Asking price
£600,000
2 bedrooms
2 bathrooms
1 receptions
2 bedrooms
2 bathrooms
1 receptions
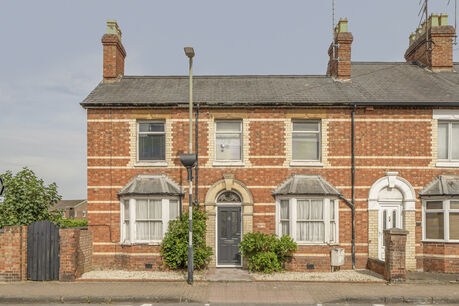
2 bedroom end terraced house for sale
28 New Street, Henley-On-Thames, RG9
- End of terrace period cottage
- Two double bedrooms
- Two bathrooms
- Open plan kitchen, living and dining room
- Quiet yet very central location
- Charming character throughout

Key facts
Tenure
Freehold
Council Tax
Band - F
Property description
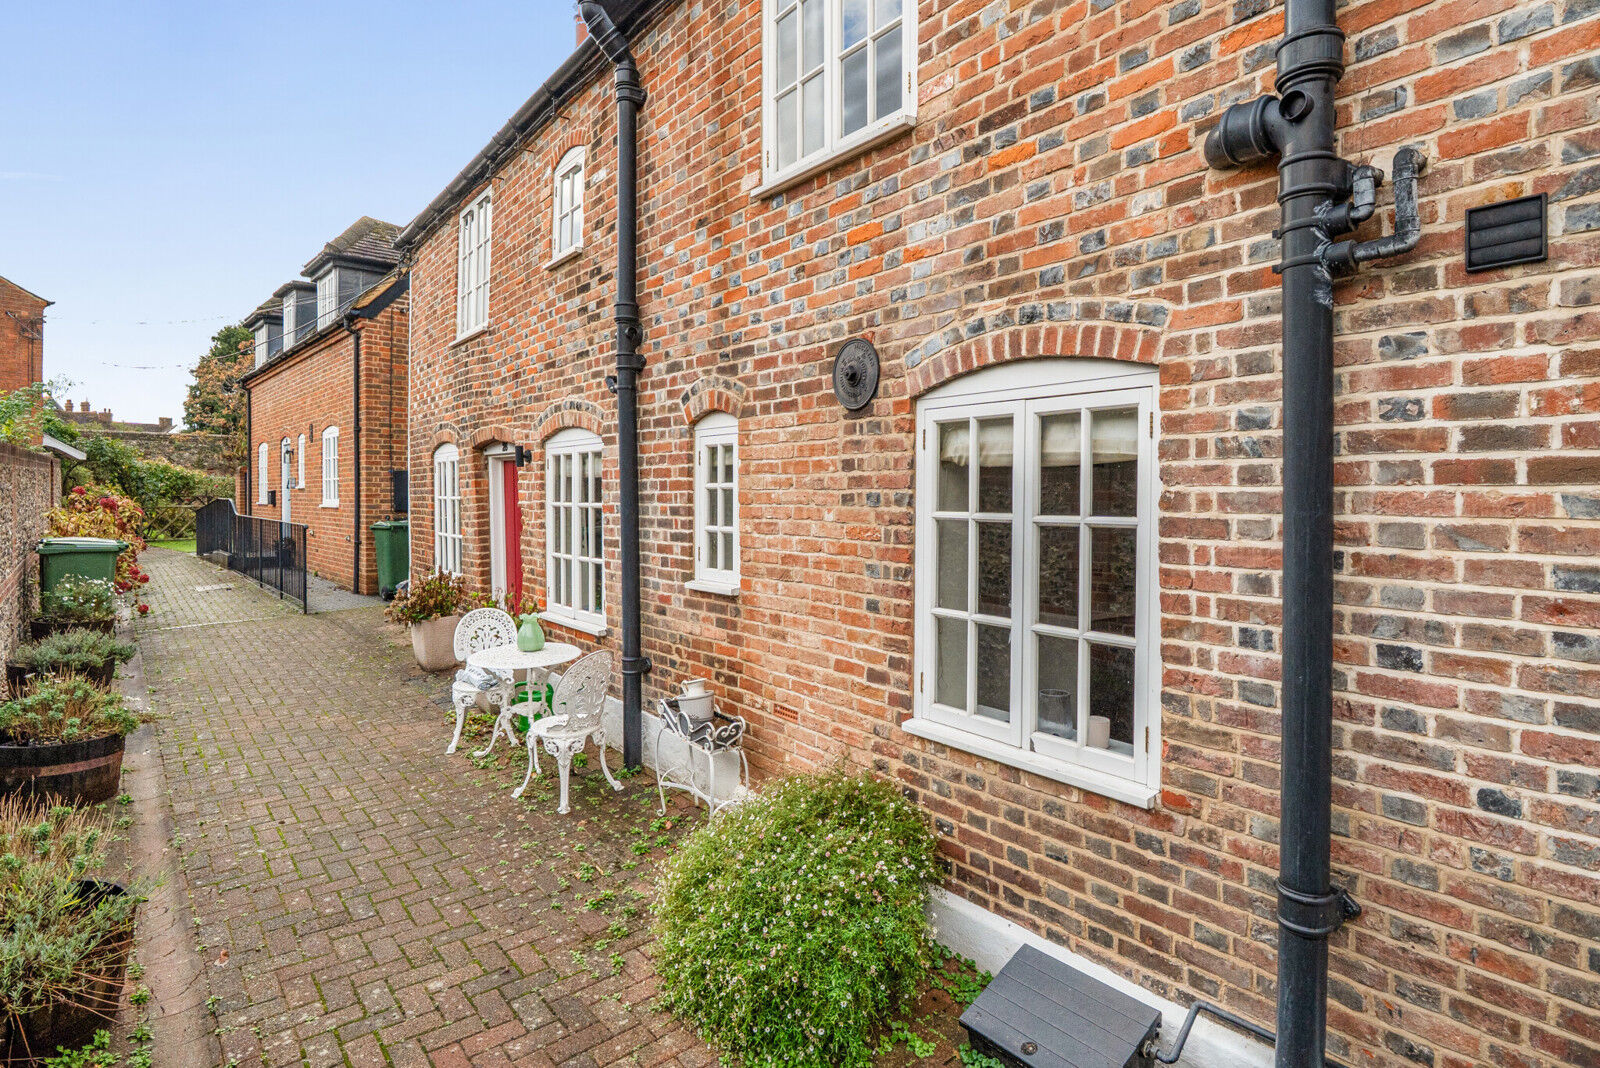
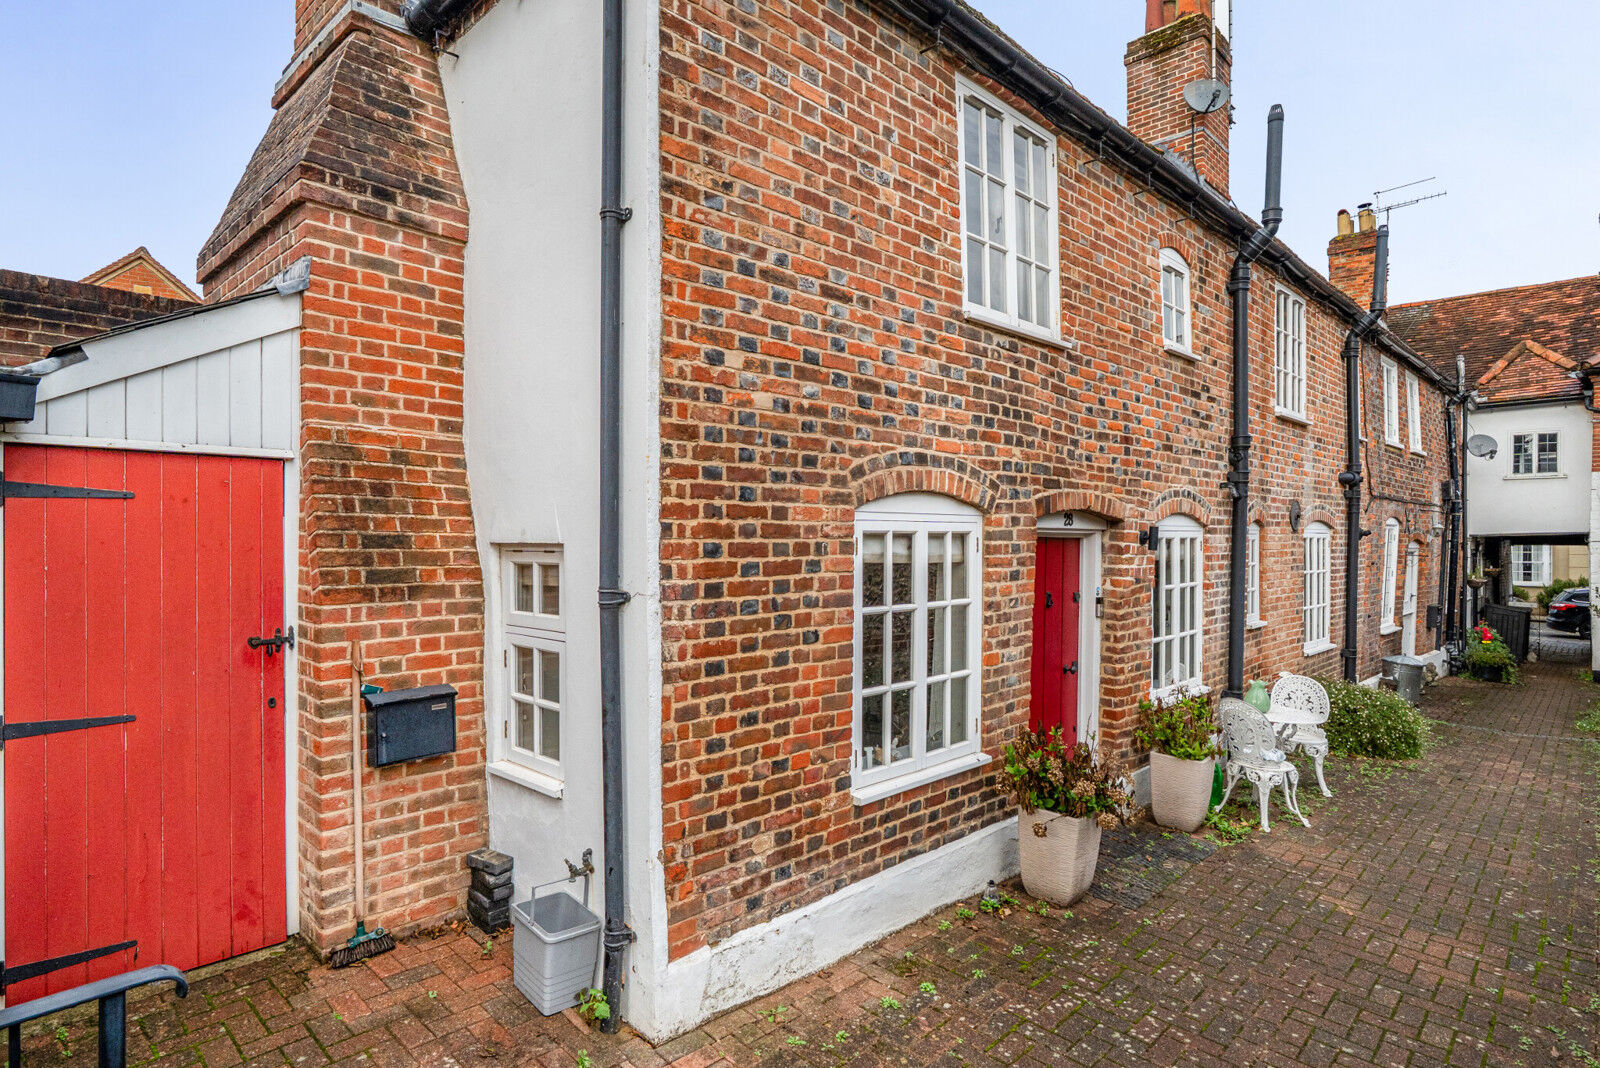
An absolutely charming two double bedroom, two bathroom character cottage tucked away in a quiet location in the heart of Henley-on-Thames. The property offers stylish and contemporary open plan accommodation that maintains a host of period features. No onward chain. EPC Rating E.
LOCAL INFORMATION
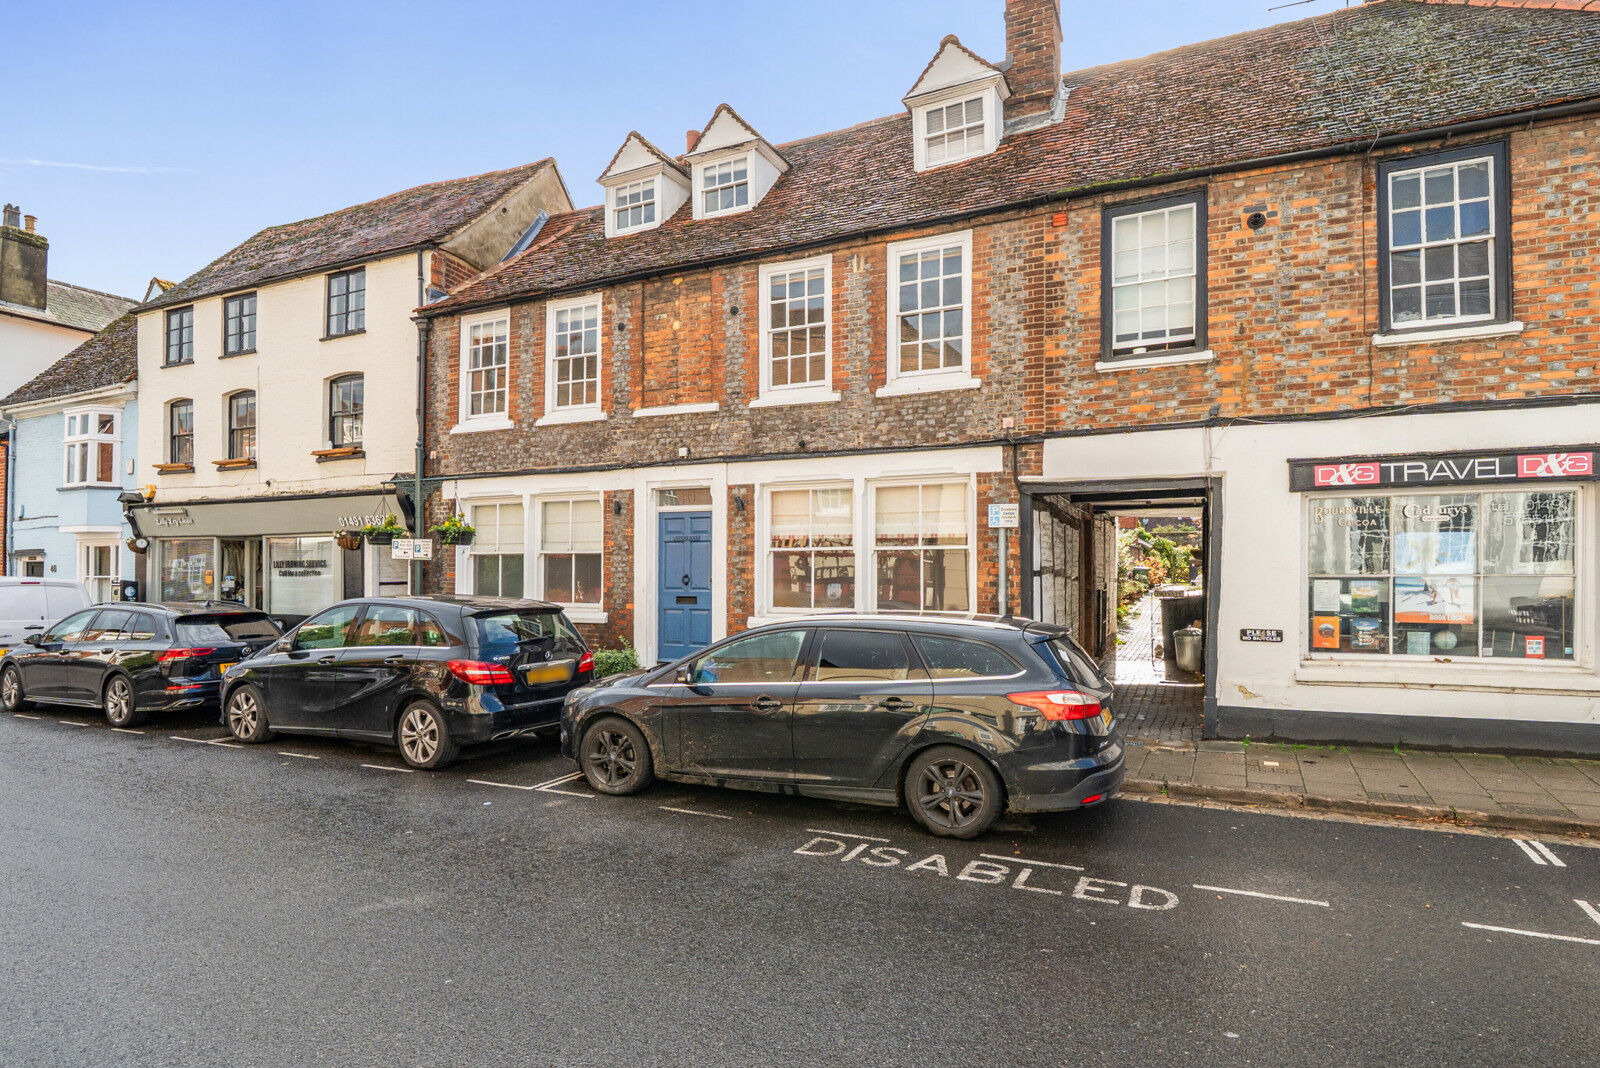
The property is located on a quaint private side lane, on New Street, located centrally within a few metres of the heart of Henley-on-Thames and the River Thames.
Henley is a charming market town offering an excellent variety of shops, coffee shops and restaurants. Every summer the town hosts the world famous Royal Regatta followed by the Henley Festival. It is surrounded by countryside and the River Thames is a focal point of the town.
The town’s station provides a link to Reading and Twyford with fast services to London Paddington (28 minutes). The Elizabeth Line allows direct access to the City, West End and Heathrow. The M4 (J8/9) is 7 miles away and the M40 (J4) is 12 miles.
Primary schools include Valley Road, Trinity and Badgemore, plus Gillotts Secondary School, and Henley College. Local fee paying schools include Rupert House and there are buses to The Oratory, Reading Blue Coat, Moulsford, Wycombe Abbey and Queen Anne's.
ACCOMMODATION
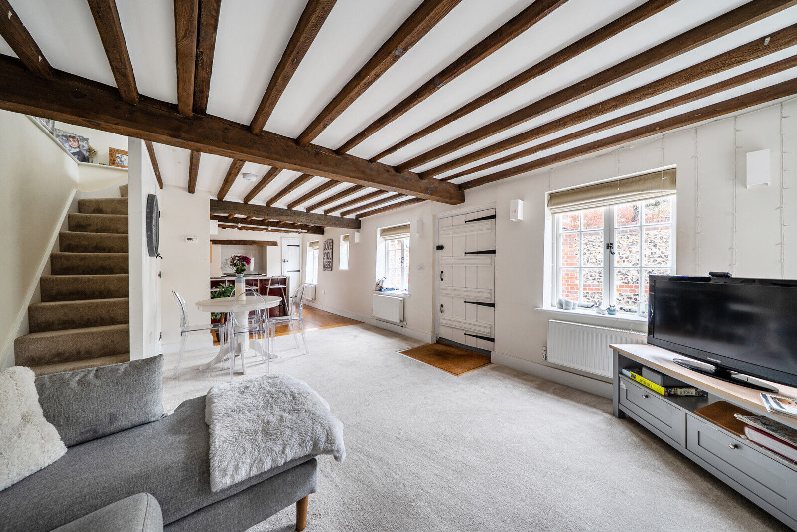
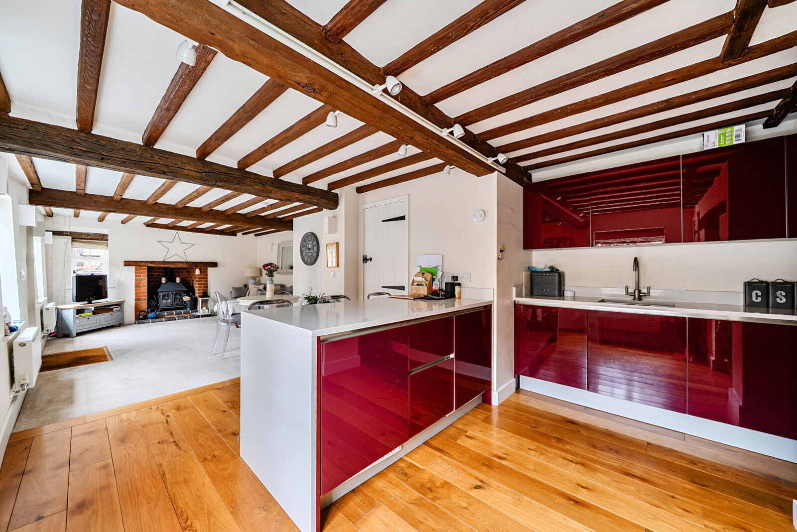
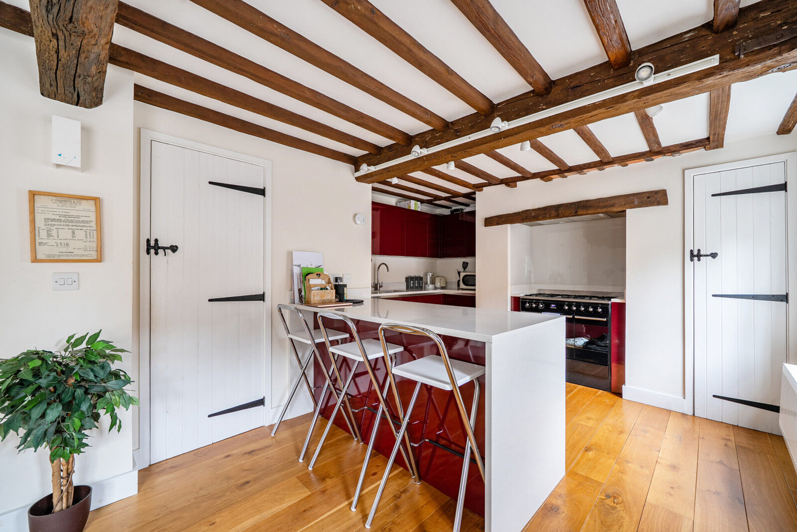
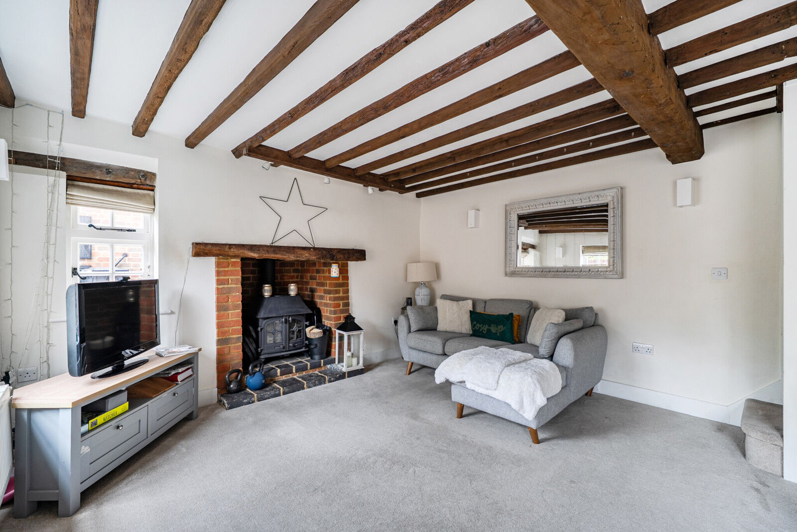
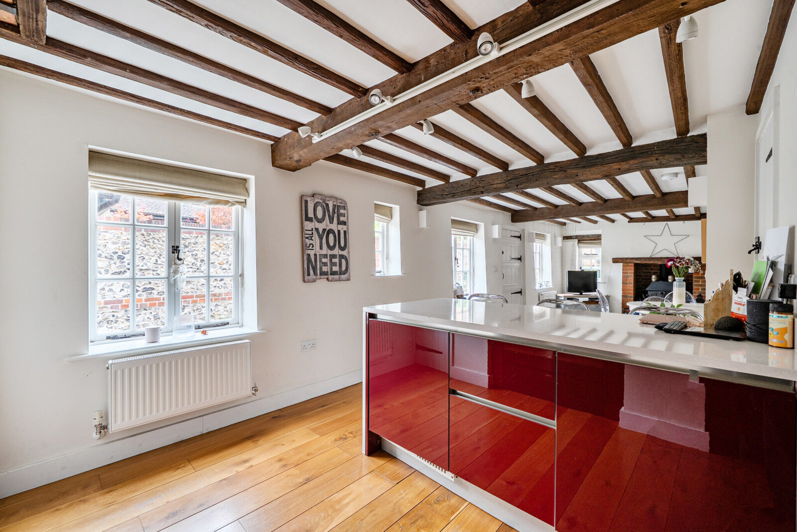
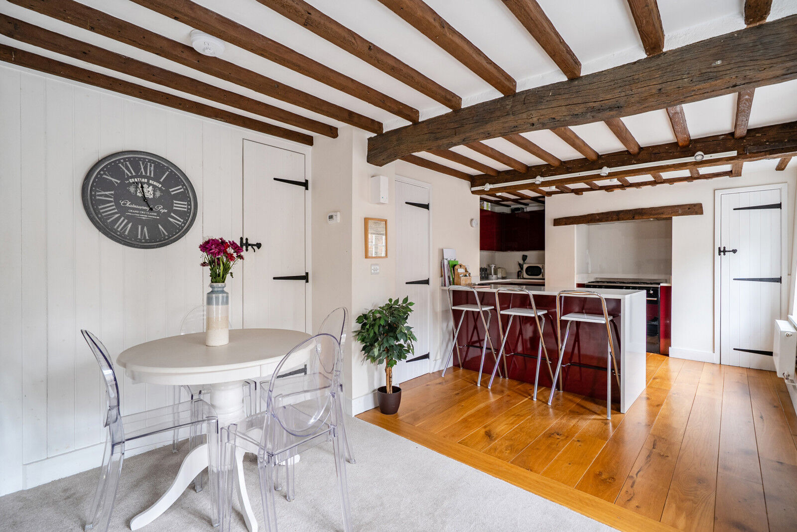
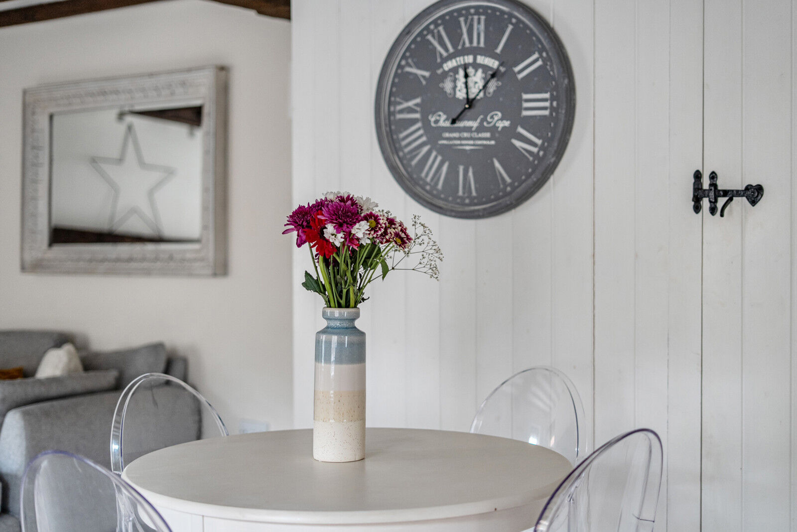
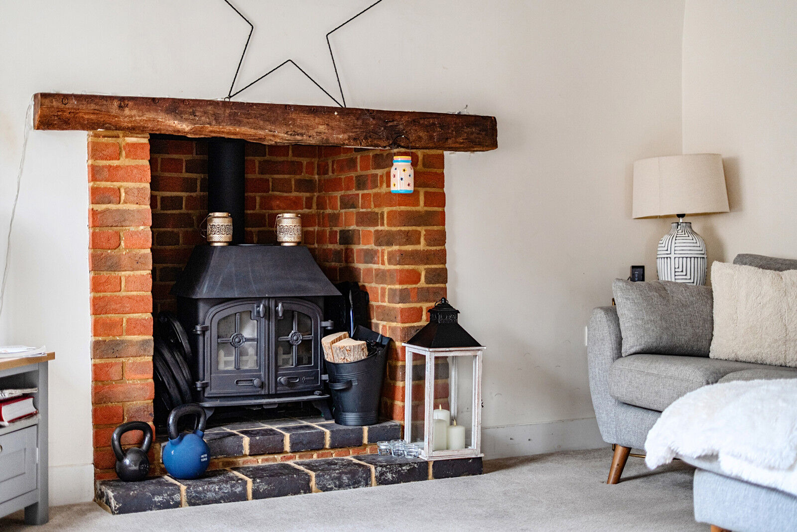
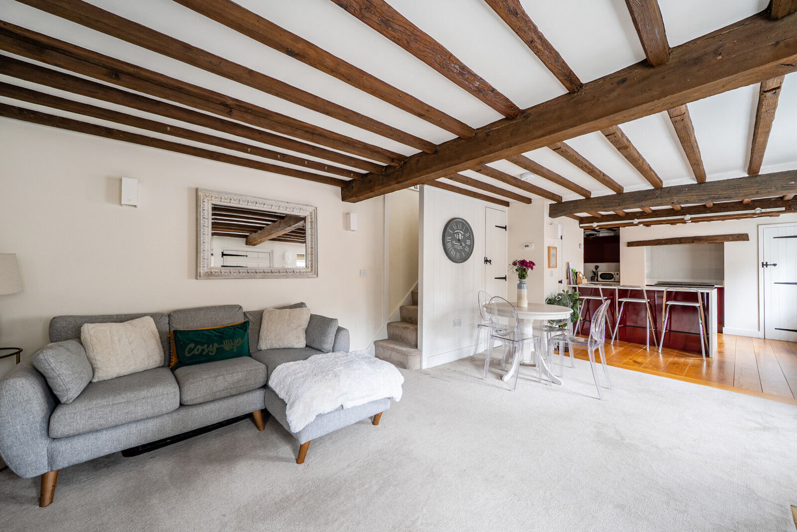
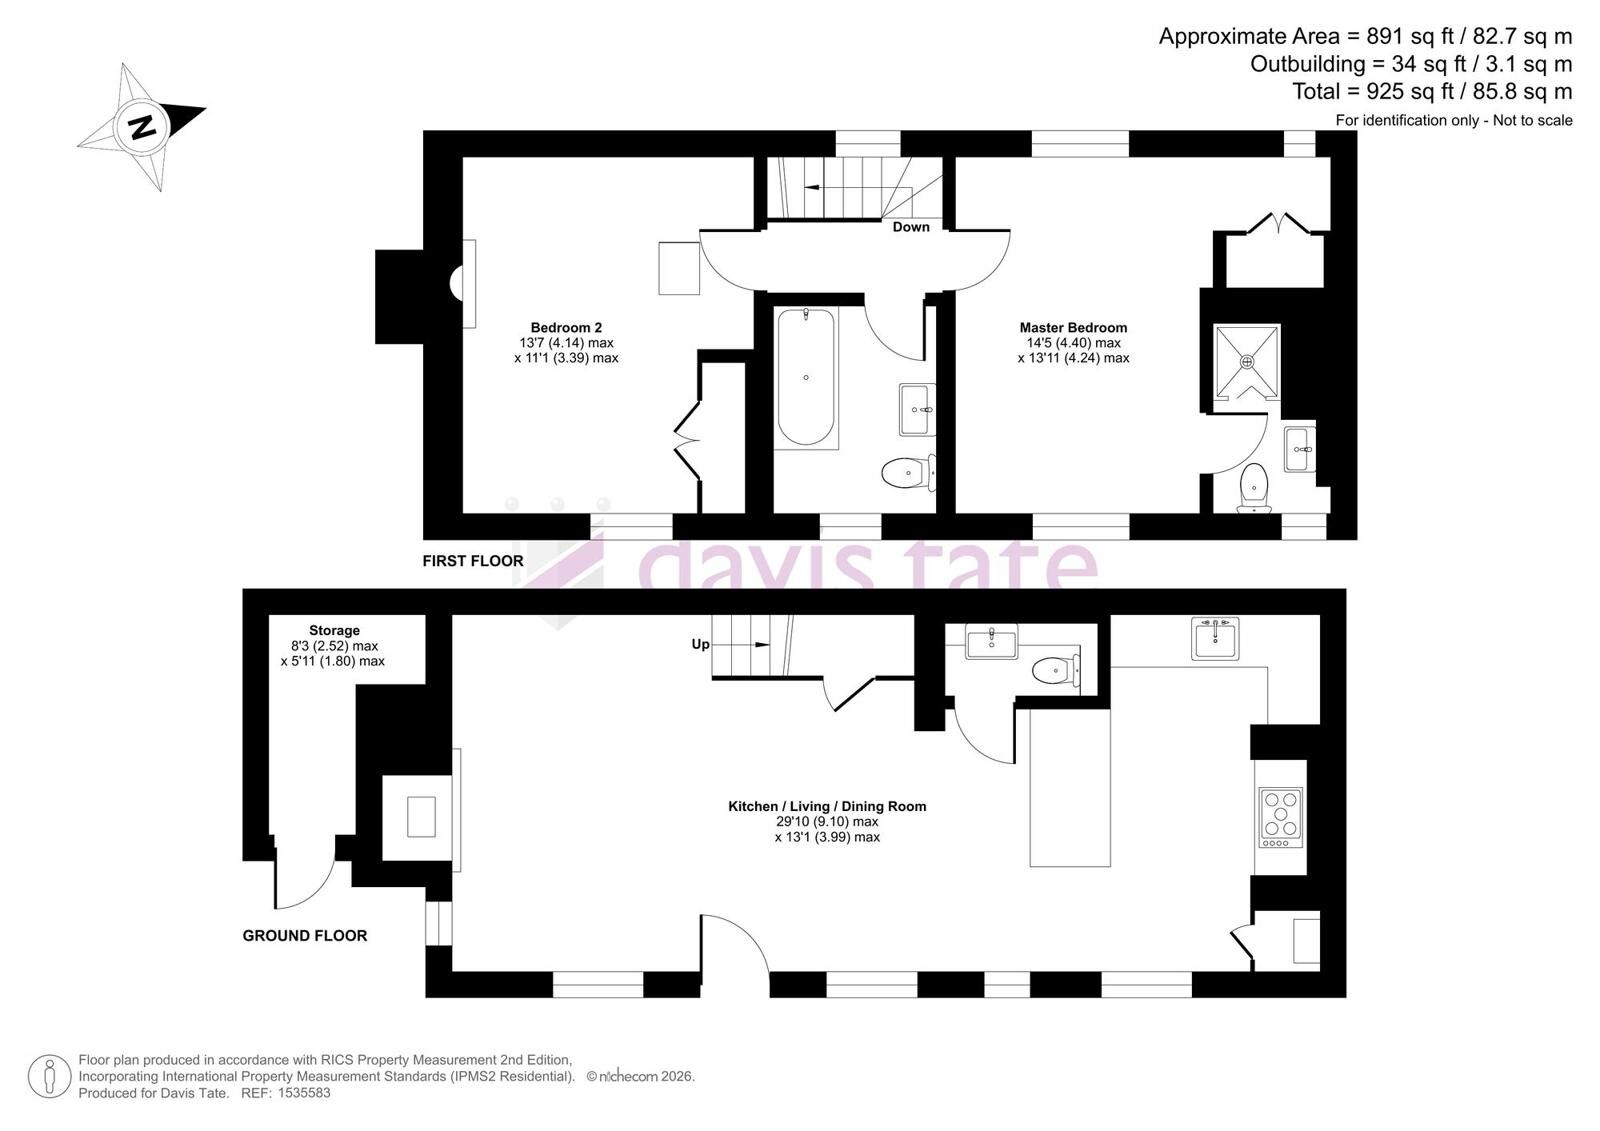
The house is chocolate-box pretty and presented in immaculate turn-key condition. The ground floor is entirely open plan living space, well designed for family living and entertaining. Plenty of multi aspect windows allow light into all spaces and original beams and brickwork feature throughout. The living area centres around the feature fireplace with a wood-burning stove. A central area creates a flexible dining space facing the kitchen and the peninsular bar. The kitchen is well fitted with storage units, sleek white worktops and a 5-burner range oven. The ground floor also offers a modern guest w.c. and a boiler storage cupboard.
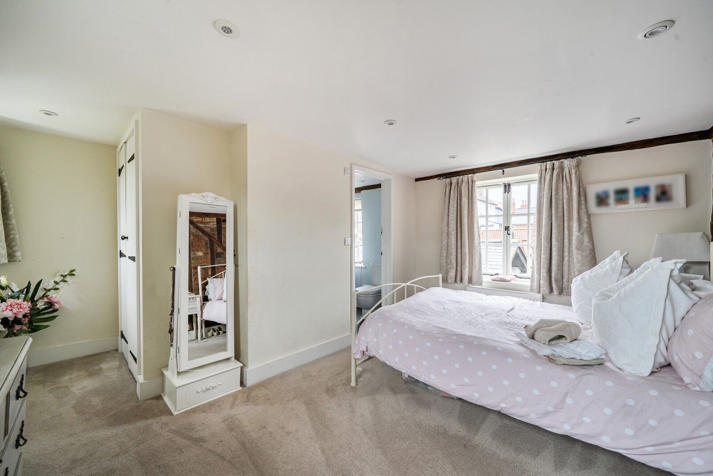
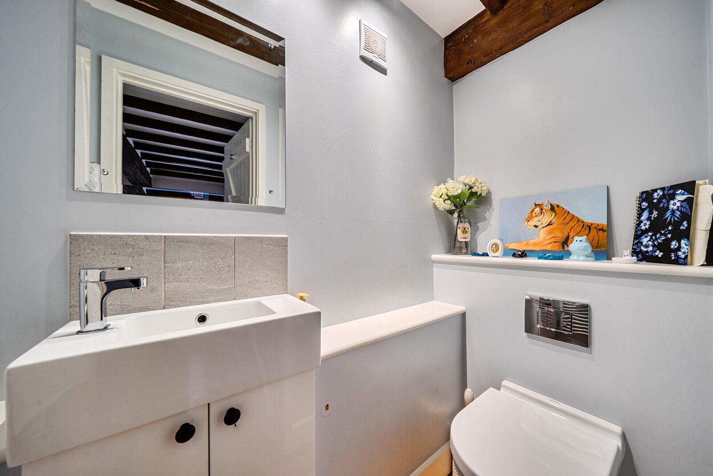
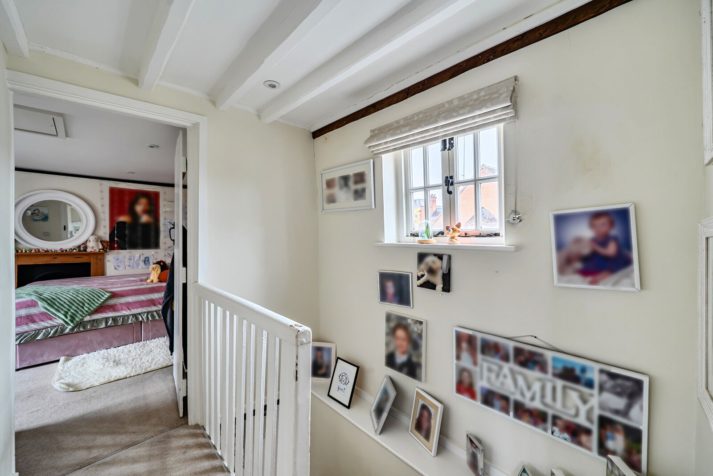
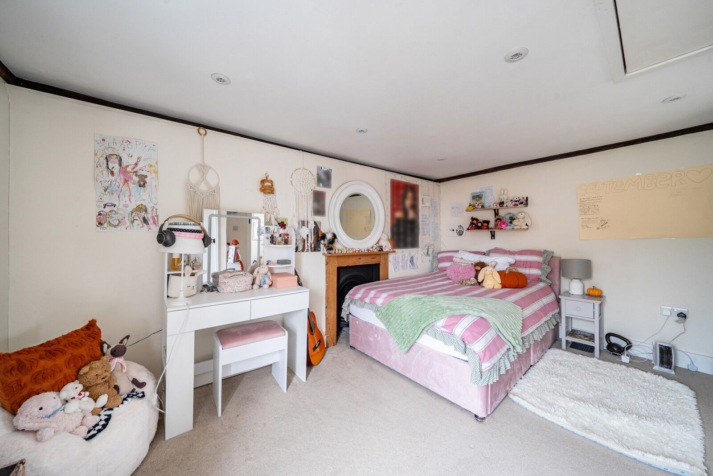
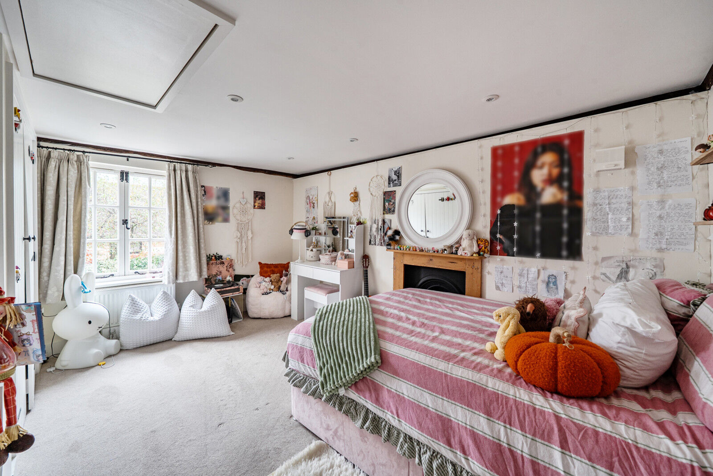
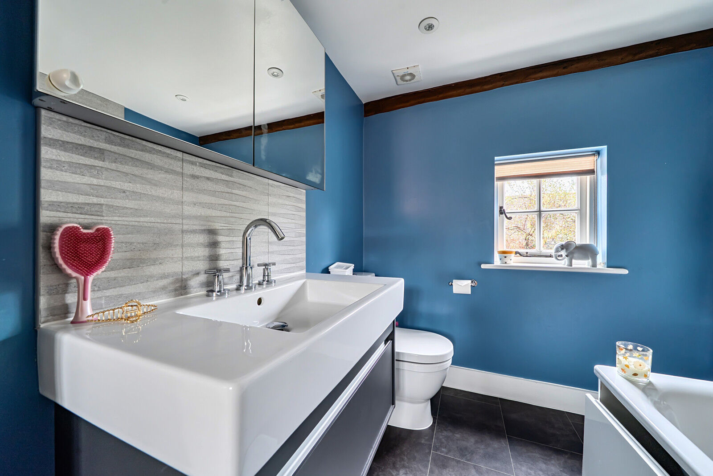
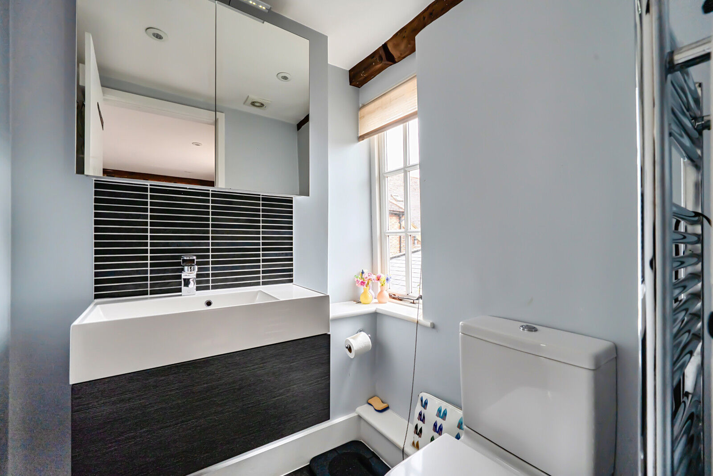
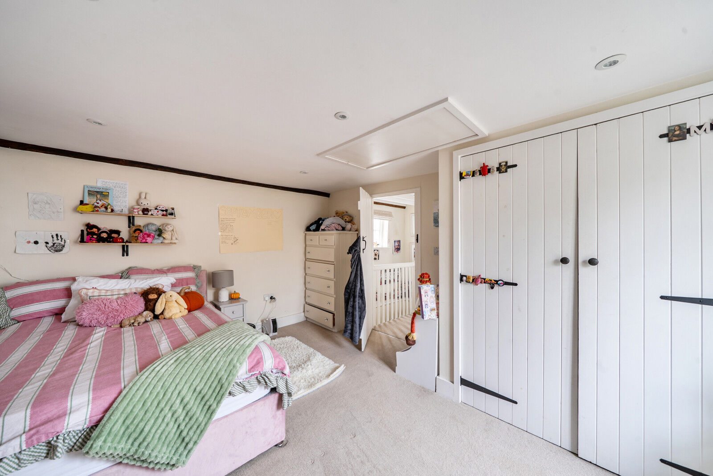
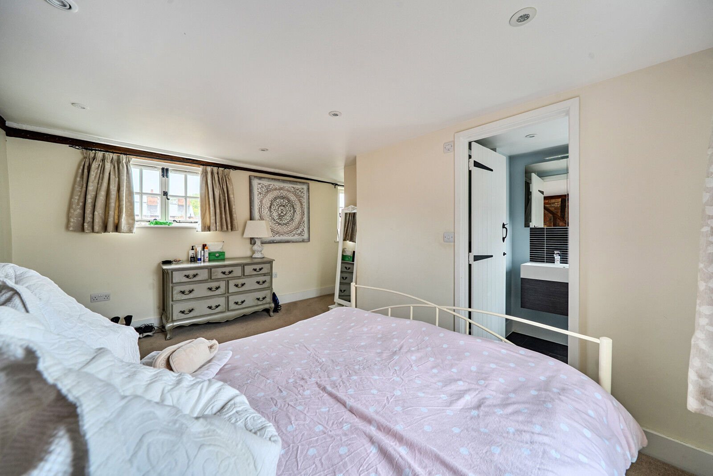
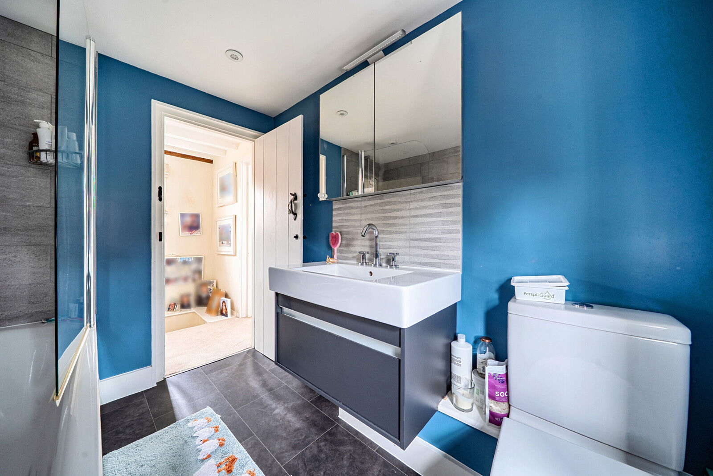
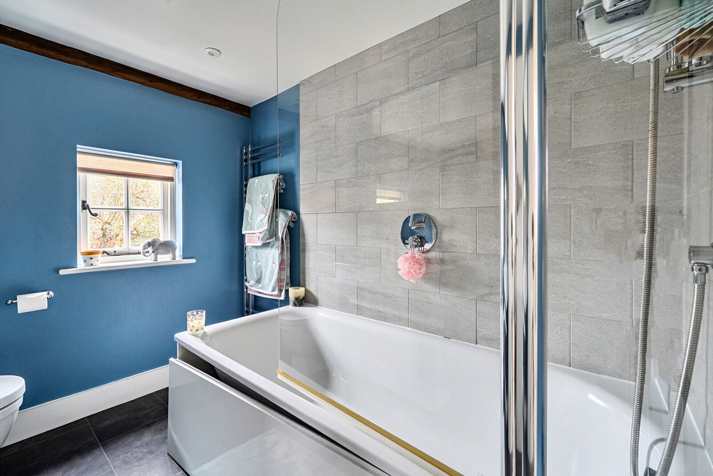
Upstairs, there are two spacious double bedrooms, both with built in double wardrobes. The main bedroom has an ensuite shower room and an exposed brick and beam wall. The family bathroom has a bath with a shower over. The proeprty further offers a large boarded loft with ull down ladder, which oculd be converted to additional living space, STPP, if reuqired, or used as storage.
OUTSIDE SPACE
The property is eligable for two residents parking permits which allow parking on all resident parking restircted roads in Henley including New Street.
The front of the property allows space for a small table and chairs as well as potted flowers and shrubs.
ADDITIONAL INFORMATION
South Oxfordshire District Council, tax band F. All mains services connected.
Important information for potential purchasers
We endeavour to make our particulars accurate and reliable, however, they do not constitute or form part of an offer or any contract and none is to be relied upon as statements of representation or fact. The services, systems and appliances listed in this specification have not been tested by us and no guarantee as to their operating ability or efficiency is given. All photographs and measurements have been taken as a guide only and are not precise. Floor plans where included are not to scale and accuracy is not guaranteed. If you require clarification or further information on any points, please contact us, especially if you are travelling some distance to view. Fixtures and fittings other than those mentioned are to be agreed with the seller.
Buyer information
To conform with government Money Laundering Regulations 2019, we are required to confirm the identity of all prospective buyers. We use the services of a third party, Lifetime Legal, who will contact you directly at an agreed time to do this. They will need the full name, date of birth and current address of all buyers. There is a non-refundable charge of £99 including VAT. This does not increase if there is more than one individual selling. This will be collected in advance by Simplify as a single payment.
Referral fees
We may refer you to recommended providers of ancillary services such as Conveyancing, Financial Services, Insurance and Surveying. We may receive a commission payment fee or other benefit (known as a referral fee) for recommending their services. You are not under any obligation to use the services of the recommended provider. The ancillary service provider may be an associated company of Davis Tate. (Not applicable to the Woodley branch – please contact directly for further information).
| The property | ||||
|---|---|---|---|---|
| KITCHEN | ||||
| BATHROOM | ||||
| BATHROOM | ||||
| Bedroom | ||||
| Bedroom | ||||
| ACCOMMODATION | ||||
The front door opens into the spacious, open-plan ground floor. To the left is the sitting area featuring a multi-fuel burning stove with attractive brick surround. The Mobalpa kitchen is fitted with modern, high gloss units, integrated Caple appliances and a breakfast bar. There is both a boiler and understair cupboard for storage and a downstairs cloakroom. Continuing to the first floor there are two double bedrooms both of which benefit from built in wardrobes. There is an ensuite shower room to the master bedroom and a separate family bathroom both of which are fitted with contemporary suites. Externally, to the front of the cottage is a brick paved path where it possible to have some outside seating. There is also a very useful bin and bicycle store.
|
||||
| BATHROOM | ||||
| BATHROOM | ||||
| KITCHEN | ||||
| Bedroom | ||||
| Bedroom | ||||
| ACCOMMODATION | ||||
The front door opens into the spacious, open-plan ground floor. To the left is the sitting area featuring a multi-fuel burning stove with attractive brick surround. The Mobalpa kitchen is fitted with modern, high gloss units, integrated Caple appliances and a breakfast bar. There is both a boiler and understair cupboard for storage and a downstairs cloakroom. Continuing to the first floor there are two double bedrooms both of which benefit from built in wardrobes. There is an ensuite shower room to the master bedroom and a separate family bathroom both of which are fitted with contemporary suites. Externally, to the front of the cottage is a brick paved path where it possible to have some outside seating. There is also a very useful bin and bicycle store.
|
||||
| KITCHEN | ||||
| ACCOMMODATION | ||||
The front door opens into the spacious, open-plan ground floor. To the left is the sitting area featuring a multi-fuel burning stove with attractive brick surround. The Mobalpa kitchen is fitted with modern, high gloss units, integrated Caple appliances and a breakfast bar. There is both a boiler and understair cupboard for storage and a downstairs cloakroom. Continuing to the first floor there are two double bedrooms both of which benefit from built in wardrobes. There is an ensuite shower room to the master bedroom and a separate family bathroom both of which are fitted with contemporary suites. Externally, to the front of the cottage is a brick paved path where it possible to have some outside seating. There is also a very useful bin and bicycle store.
|
||||
| Bedroom | ||||
| Bedroom | ||||
| BATHROOM | ||||
| BATHROOM | ||||
| BATHROOM | ||||
| Bedroom | ||||
| Bedroom | ||||
| KITCHEN | ||||
| BATHROOM | ||||
| ACCOMMODATION | ||||
The front door opens into the spacious, open-plan ground floor. To the left is the sitting area featuring a multi-fuel burning stove with attractive brick surround. The Mobalpa kitchen is fitted with modern, high gloss units, integrated Caple appliances and a breakfast bar. There is both a boiler and understair cupboard for storage and a downstairs cloakroom. Continuing to the first floor there are two double bedrooms both of which benefit from built in wardrobes. There is an ensuite shower room to the master bedroom and a separate family bathroom both of which are fitted with contemporary suites. Externally, to the front of the cottage is a brick paved path where it possible to have some outside seating. There is also a very useful bin and bicycle store.
|
||||
Floorplan
Book a free valuation today
Looking to move? Book a free valuation with Davis Tate and see how much your property could be worth.
Value my propertyMortgage calculator
Your payment
£?per month
Borrowing £540,000 and repaying over 25 years with a 2.5% interest rate.
Now you know what you could be paying, book an appointment with our partners Embrace Financial Services to find the right mortgage for you.
 Book a mortgage appointment
Stamp duty calculator
This calculator provides a guide to the amount of residential stamp duty you may pay and does not guarantee this will be the actual cost. For more information on Stamp Duty Land Tax click here.
No Sale, No Fee Conveyancing
At Premier Property Lawyers, we’ve helped hundreds of thousands of families successfully move home. We take the stress and complexity out of moving home, keeping you informed at every stage and feeling in control from start to finish.


Similar properties