

Guide price
£625,000
5 bedrooms
1 bathrooms
2 receptions
5 bedrooms
1 bathrooms
2 receptions
5 bedroom detached house for sale
Whitecross, Abingdon, OX13
- Attention Investors - potential to extend further
- Nearly quarter of an acre plot
- Double garage, workshop & driveway
- Flexible accommodation with downstairs living possible
- Updated kitchen, bathroom and Oak flooring
- No onward chain

Key facts
Tenure
Freehold
Council Tax
Band - D
EPC
D
Property description
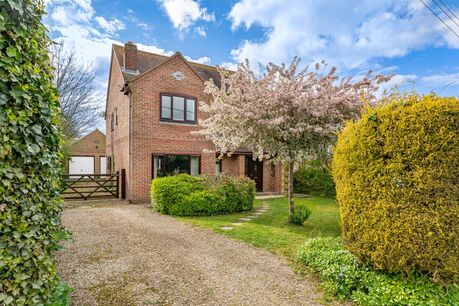
***CHAIN FREE*** Backing onto countryside, this five-bedroom detached home, offers impressive, spacious and flexible accommodation and is set on a very generous plot circa. quarter of an acre, in the popular location of Whitecross near Abingdon and Oxford. The private, mature garden is filled with an array of trees, plants, shrubs and flowers. There is also a double garage with a workshop, and driveway parking for several cars. The property could also be extended. Viewings are highly recommended to appreciate all this property has to offer. EPC Rating: D.
Local Information
Whitecross is situated between Abingdon on Thames and the village of Wootton and provides good access to both Abingdon c.1.5 miles and the city of Oxford c.6 miles. There are bus services nearby and great local walks to the village of Sunningwell and Boars Hill.
Abingdon-on-Thames is a market town, less than 8 miles from Didcot which has direct trains to London in less than 40 minutes. Further smaller rail stations are in Culham and Radley. Roads from the town lead to the A34, M4 and M40 giving a good road network to other major towns and cities, which are also serviced by regular bus links. Abingdon has a range of shops, supermarkets, restaurants, pubs, bars and cafes, a cinema, leisure centres including excellent swimming, tennis and football facilities. Milton & Harwell business parks are also just a short drive away. There are a range of private and state schools in Abingdon as well as the sought after European School in nearby Culham. There are beautiful places to take a walk nearby including Radley Lakes, and the banks of the River Thames where there's a children's playground and splash park.
Accommodation
The property comprises; Entrance hall with storage cupboard and stairs rising to the first floor. The beautiful, stylish, cashmere kitchen / dining room spans the width of the property and has an abundance of storage, integrated Bosch appliances a wine fridge, and doors to the conservatory. There is also an elegant living room. This floor additionally offers two double bedrooms, both with built in storage and an impressive split-level bathroom suite with a bath and separate shower cubicle. Both the kitchen and bathroom have been replaced in the last few years as has the flooring which is Vanilla Oak. Upstairs offers the main bedroom with built-in storage cupboards and Juliet balcony overlooking the back garden, plus two further bedrooms and a cloakroom.
Outside Space
The property benefits from a very generous plot circa. quarter of an acre. The wonderful private enclosed mature back garden is filled with array of trees including apple and plum, plants, shrubs and flowers, and backs onto countryside. The extensive double garage and workshop has light and power, and there's driveway parking for multiple vehicles.
Additional Information
Vale of The White Horse District Council Tax Band D. Mains Gas, Electric, Water & Drainage.
Important information for potential purchasers
We endeavour to make our particulars accurate and reliable, however, they do not constitute or form part of an offer or any contract and none is to be relied upon as statements of representation or fact. The services, systems and appliances listed in this specification have not been tested by us and no guarantee as to their operating ability or efficiency is given. All photographs and measurements have been taken as a guide only and are not precise. Floor plans where included are not to scale and accuracy is not guaranteed. If you require clarification or further information on any points, please contact us, especially if you are travelling some distance to view. Fixtures and fittings other than those mentioned are to be agreed with the seller.
Buyer information
To conform with government Money Laundering Regulations 2019, we are required to confirm the identity of all prospective buyers. We use the services of a third party, Lifetime Legal, who will contact you directly at an agreed time to do this. They will need the full name, date of birth and current address of all buyers. There is a non-refundable charge of £99 including VAT. This does not increase if there is more than one individual selling. This will be collected in advance by Simplify as a single payment.
Referral fees
We may refer you to recommended providers of ancillary services such as Conveyancing, Financial Services, Insurance and Surveying. We may receive a commission payment fee or other benefit (known as a referral fee) for recommending their services. You are not under any obligation to use the services of the recommended provider. The ancillary service provider may be an associated company of Davis Tate. (Not applicable to the Woodley branch – please contact directly for further information).
Floorplan

EPC
Energy Efficiency Rating
Very energy efficient - lower running costs
Not energy efficient - higher running costs
Current
64Potential
74CO2 Rating
Very energy efficient - lower running costs
Not energy efficient - higher running costs
Current
N/APotential
N/ABook a free valuation today
Looking to move? Book a free valuation with Davis Tate and see how much your property could be worth.
Value my propertyMortgage calculator
Your payment
£?per month
Borrowing £562,500 and repaying over 25 years with a 2.5% interest rate.
Now you know what you could be paying, book an appointment with our partners Embrace Financial Services to find the right mortgage for you.
 Book a mortgage appointment
Stamp duty calculator
This calculator provides a guide to the amount of residential stamp duty you may pay and does not guarantee this will be the actual cost. For more information on Stamp Duty Land Tax click here.
No Sale, No Fee Conveyancing
At Premier Property Lawyers, we’ve helped hundreds of thousands of families successfully move home. We take the stress and complexity out of moving home, keeping you informed at every stage and feeling in control from start to finish.


Similar properties