

£1,350pcm
Deposit £1,557 + £311 holding deposit
Other permitted payments
2 bedrooms
1 bathrooms
1 receptions
2 bedrooms
1 bathrooms
1 receptions
2 bedroom flat to rent,
Available from 20/01/2027
Thames View, Abingdon, OX14
- Two double bedrooms
- Large dual aspect lounge
- Kitchen includes white goods
- Town centre location
- Allocated under croft parking space
- Available January 2027

Key facts
Council Tax
Band - C
EPC
D
Description
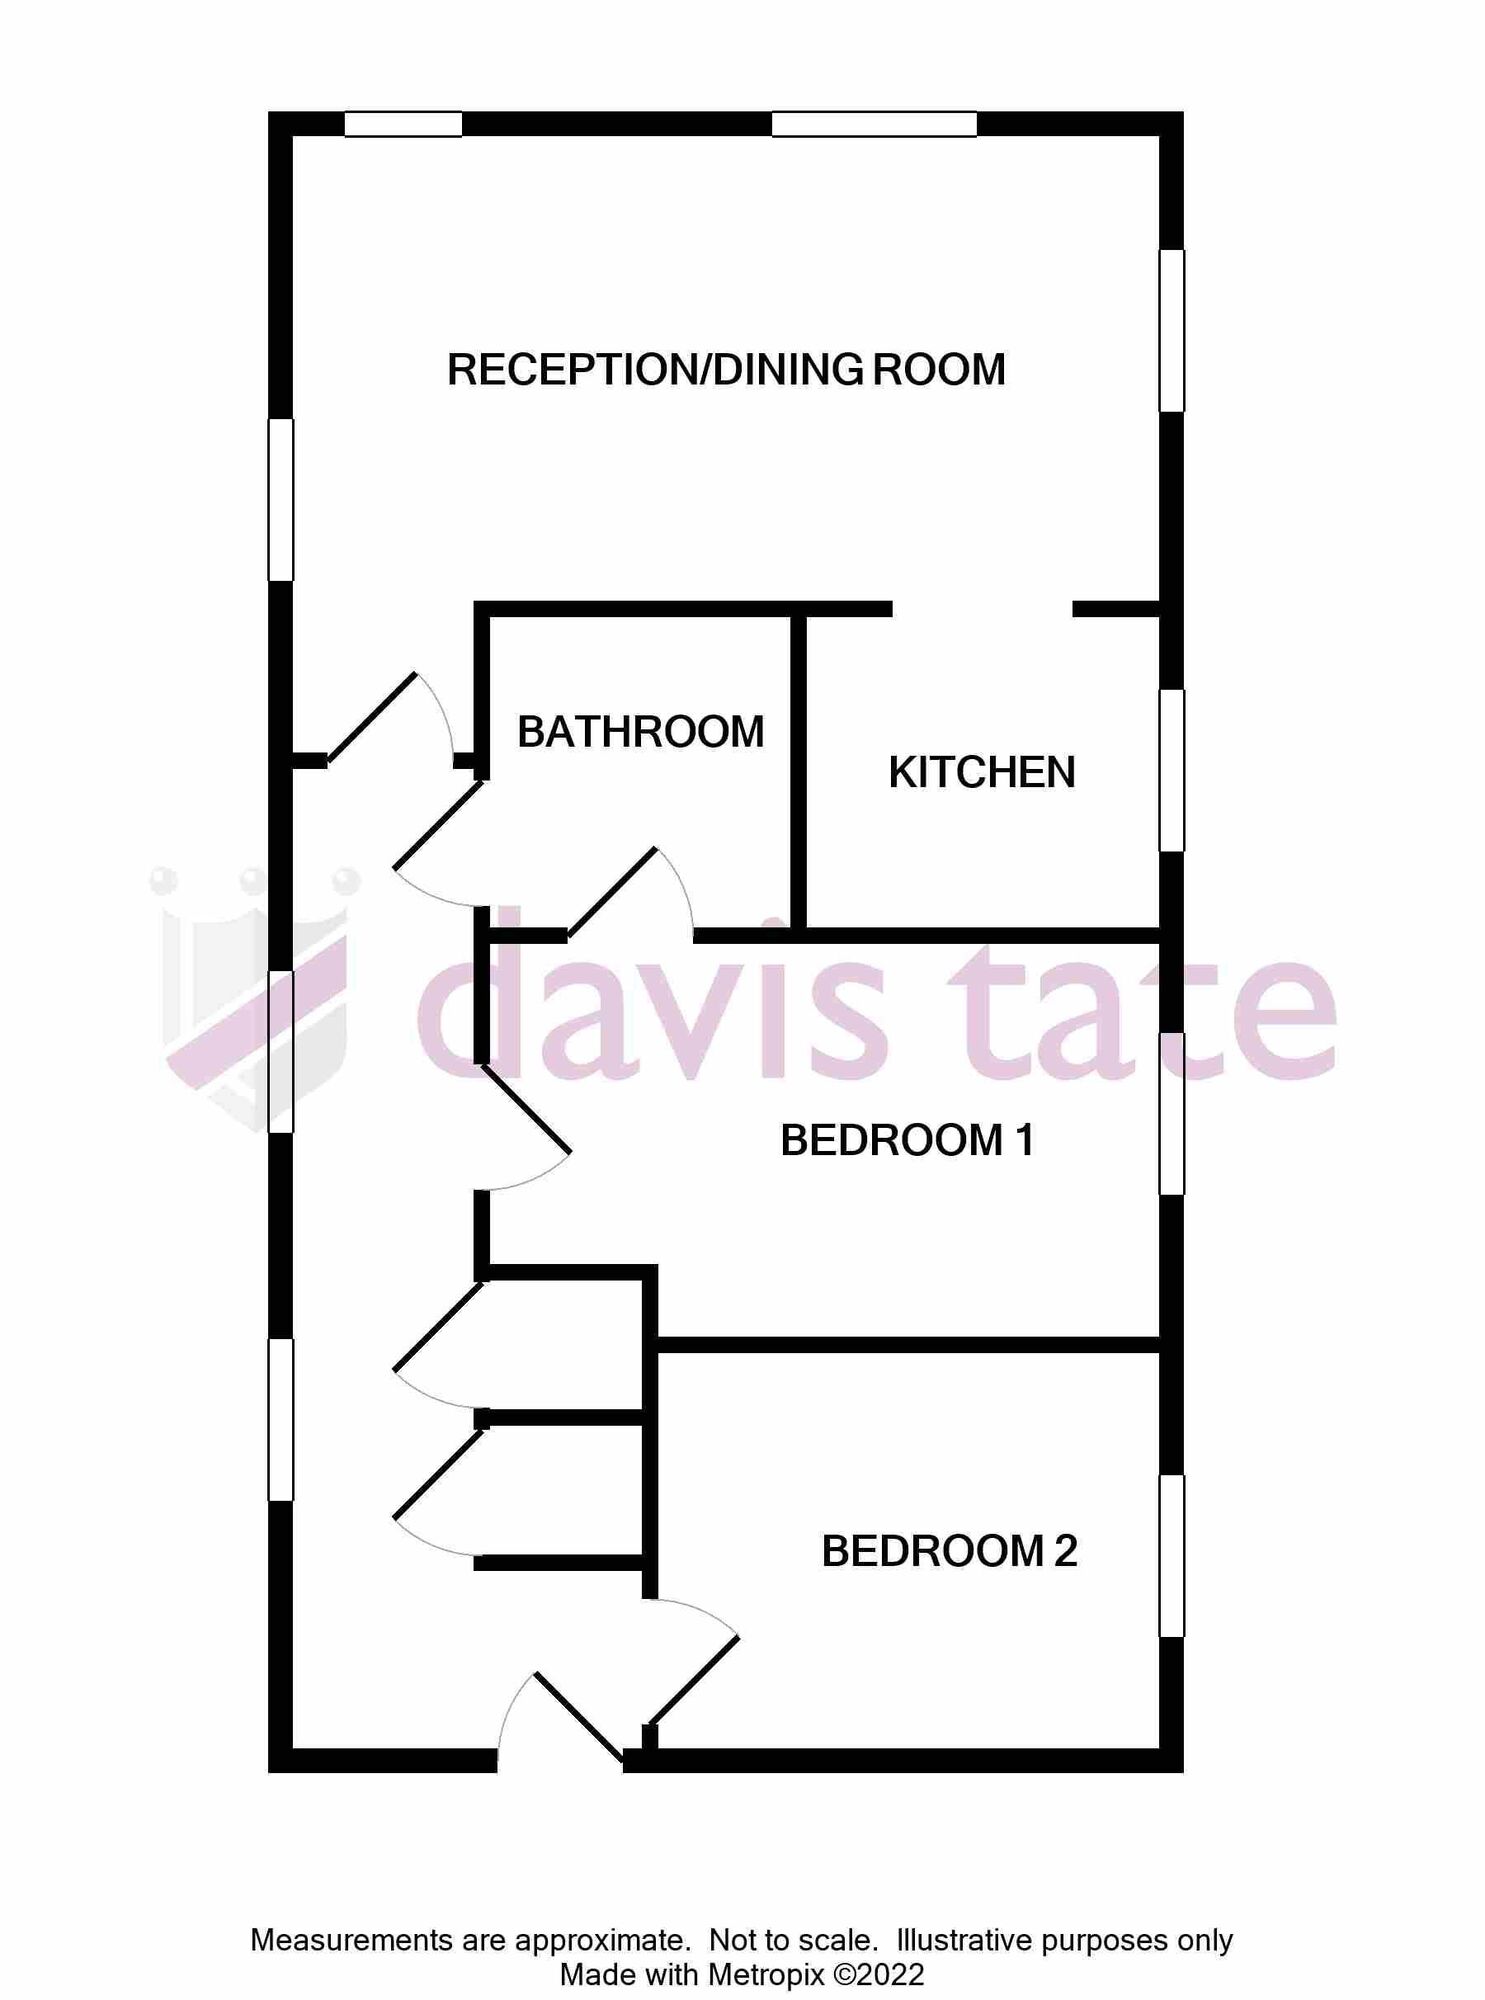
Floorplan
EPC
Property description
A modern second floor apartment situated in the town centre with under croft allocated parking space. Large dual aspect lounge leading into the kitchen with white goods included. Two double bedrooms, modern shower room with large walk in shower. Unfurnished. Available January 2027. EPC Rating D.
Deposit amount based on asking price at 5 weeks = £1557
LOCAL INFORMATION
Abingdon is just 6 miles south of the city of Oxford with regular bus links. There are a range of high street shopping facilities as well as a Waitrose and Tesco supermarket. Abingdon has two sport and leisure centres. Milton & Harwell business parks are also just a short drive away. The A34 road network provides convenient access to both M4 and M40 motorways. Rail links located in Radley, and Didcot.
ACCOMMODATION
Entrance hall with storage cupboard and airing cupboard, reception room, kitchen, two bedrooms and a shower room.
OUTSIDE SPACE
Allocated under croft parking space & communal gardens
ADDITIONAL INFORMATION
Vale of White Horse. Council tax band C, Electric and mains water
*Photographs taken prior to current tenancy *
Important note to potential renters
We endeavour to make our particulars accurate and reliable, however, they do not constitute or form part of an offer or any contract and none is to be relied upon as statements of representation or fact. The services, systems and appliances listed in this specification have not been tested by us and no guarantee as to their operating ability or efficiency is given. All photographs and measurements have been taken as a guide only and are not precise. Floor plans where included are not to scale and accuracy is not guaranteed. If you require clarification or further information on any points, please contact us, especially if you are travelling some distance to view.
Floorplan
EPC
Energy Efficiency Rating
Very energy efficient - lower running costs
Not energy efficient - higher running costs
Current
67Potential
81CO2 Rating
Very energy efficient - lower running costs
Not energy efficient - higher running costs
Current
N/APotential
N/ASimilar properties