£950pcm
Deposit £1,096 + £219 holding deposit
Other permitted payments
0 bedrooms
1 bathrooms
1 receptions
0 bedrooms
1 bathrooms
1 receptions
Flat to rent,
Available unfurnished from 18/12/2026
Blakes Avenue, Witney, OX28
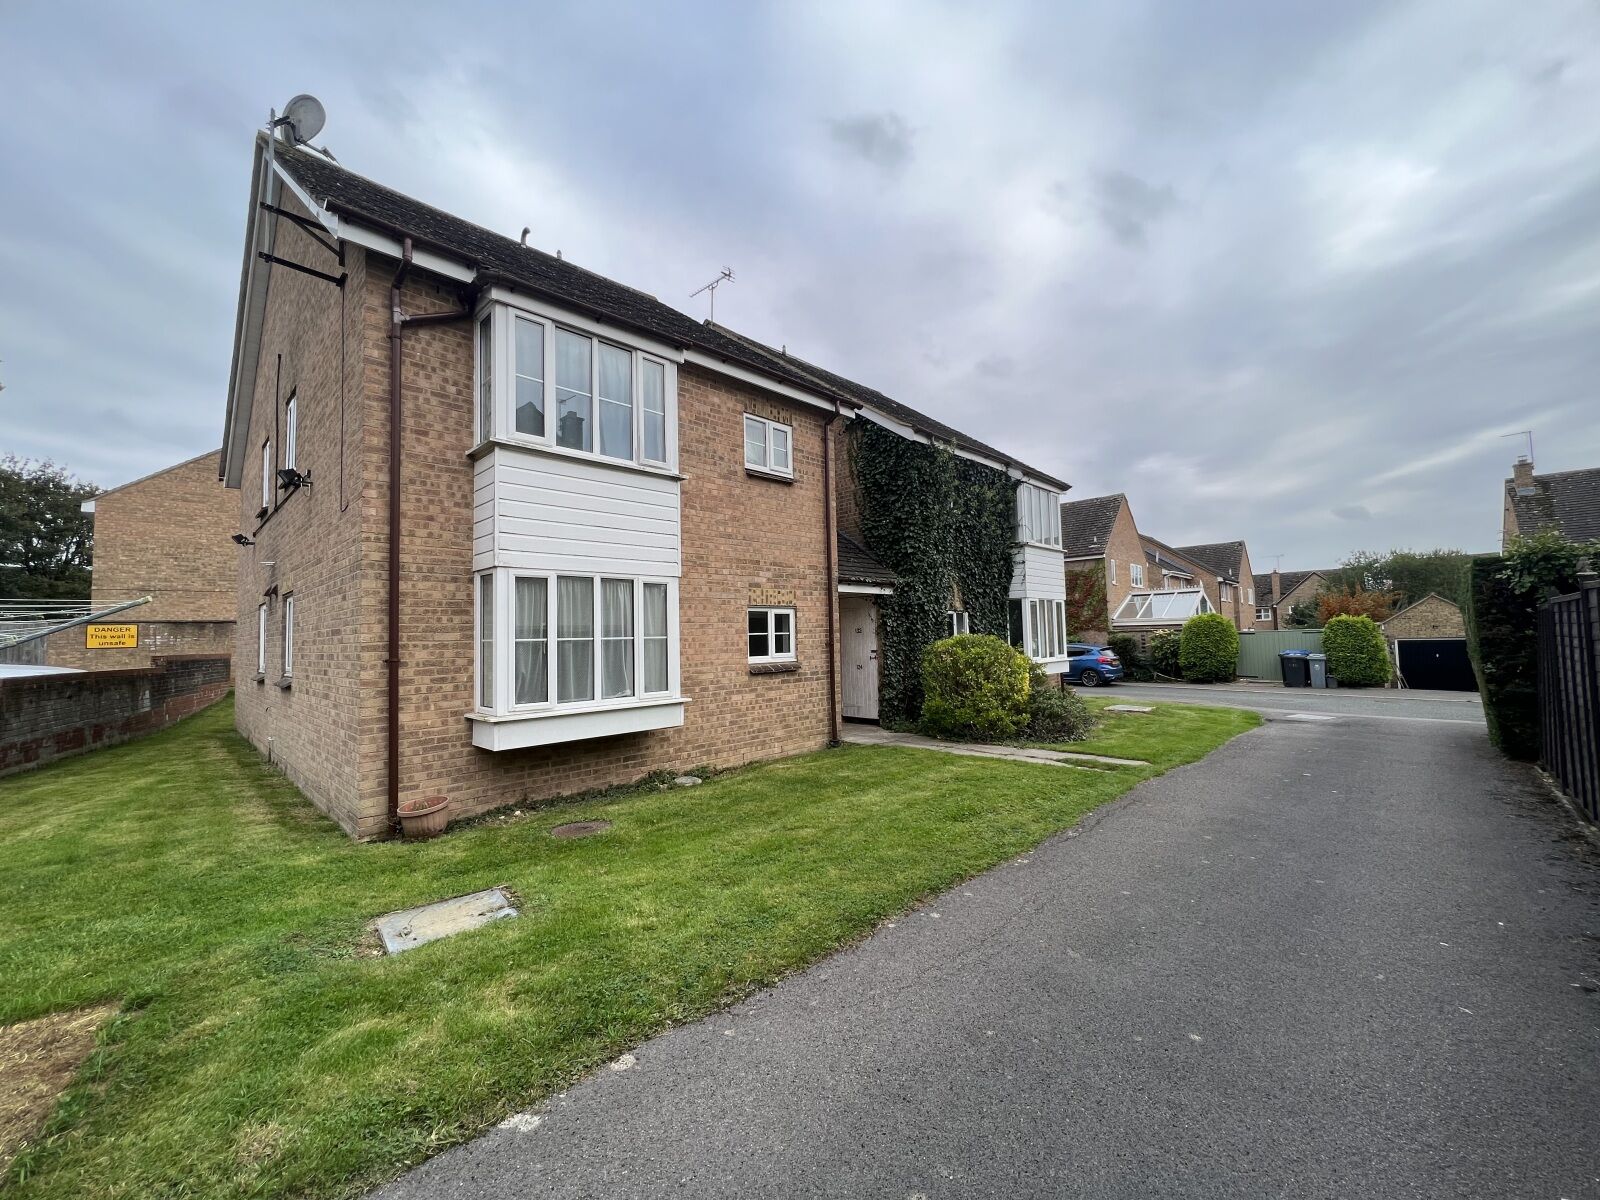
- Studio apartment
- Ground floor
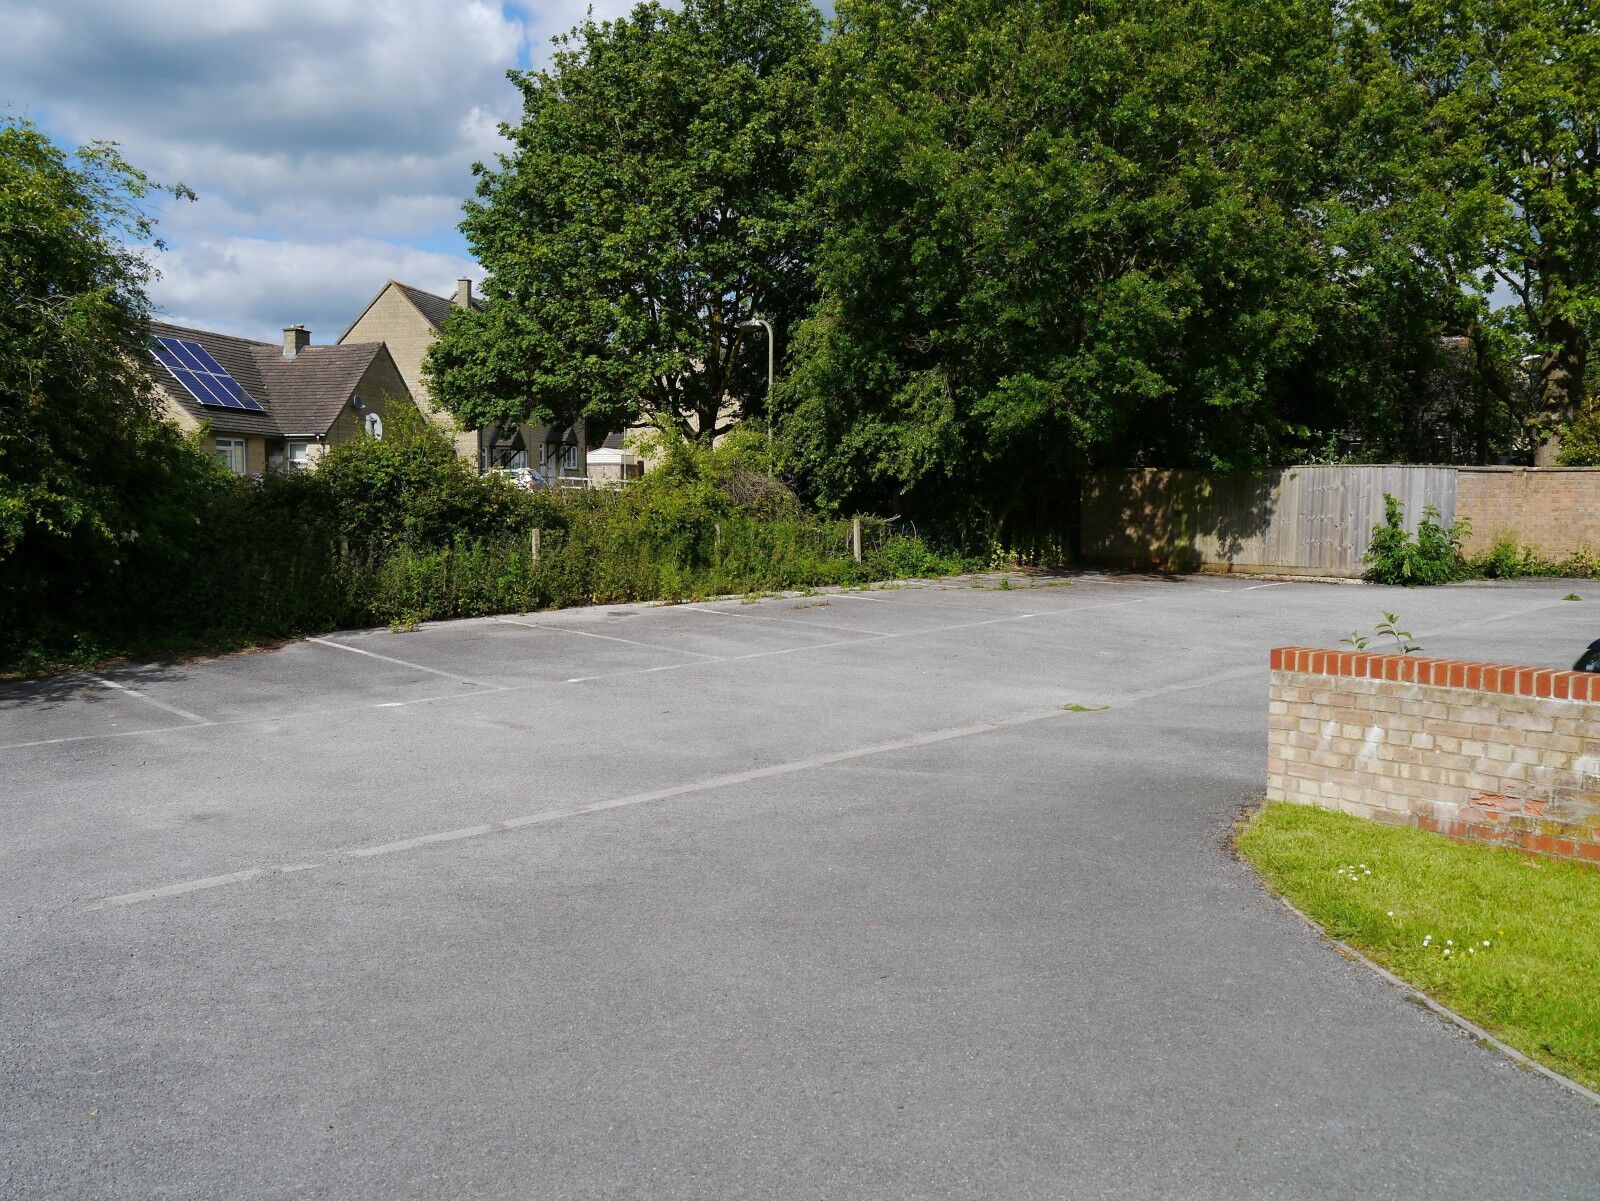
- Off street parking
- 0.9 miles from town centre
- Located in Witney
- Available November 2026

Key facts
Council Tax
Band - A
EPC
D
Property description
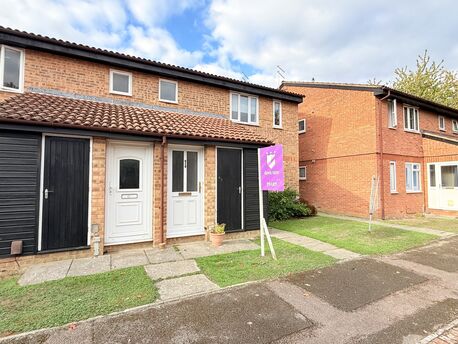
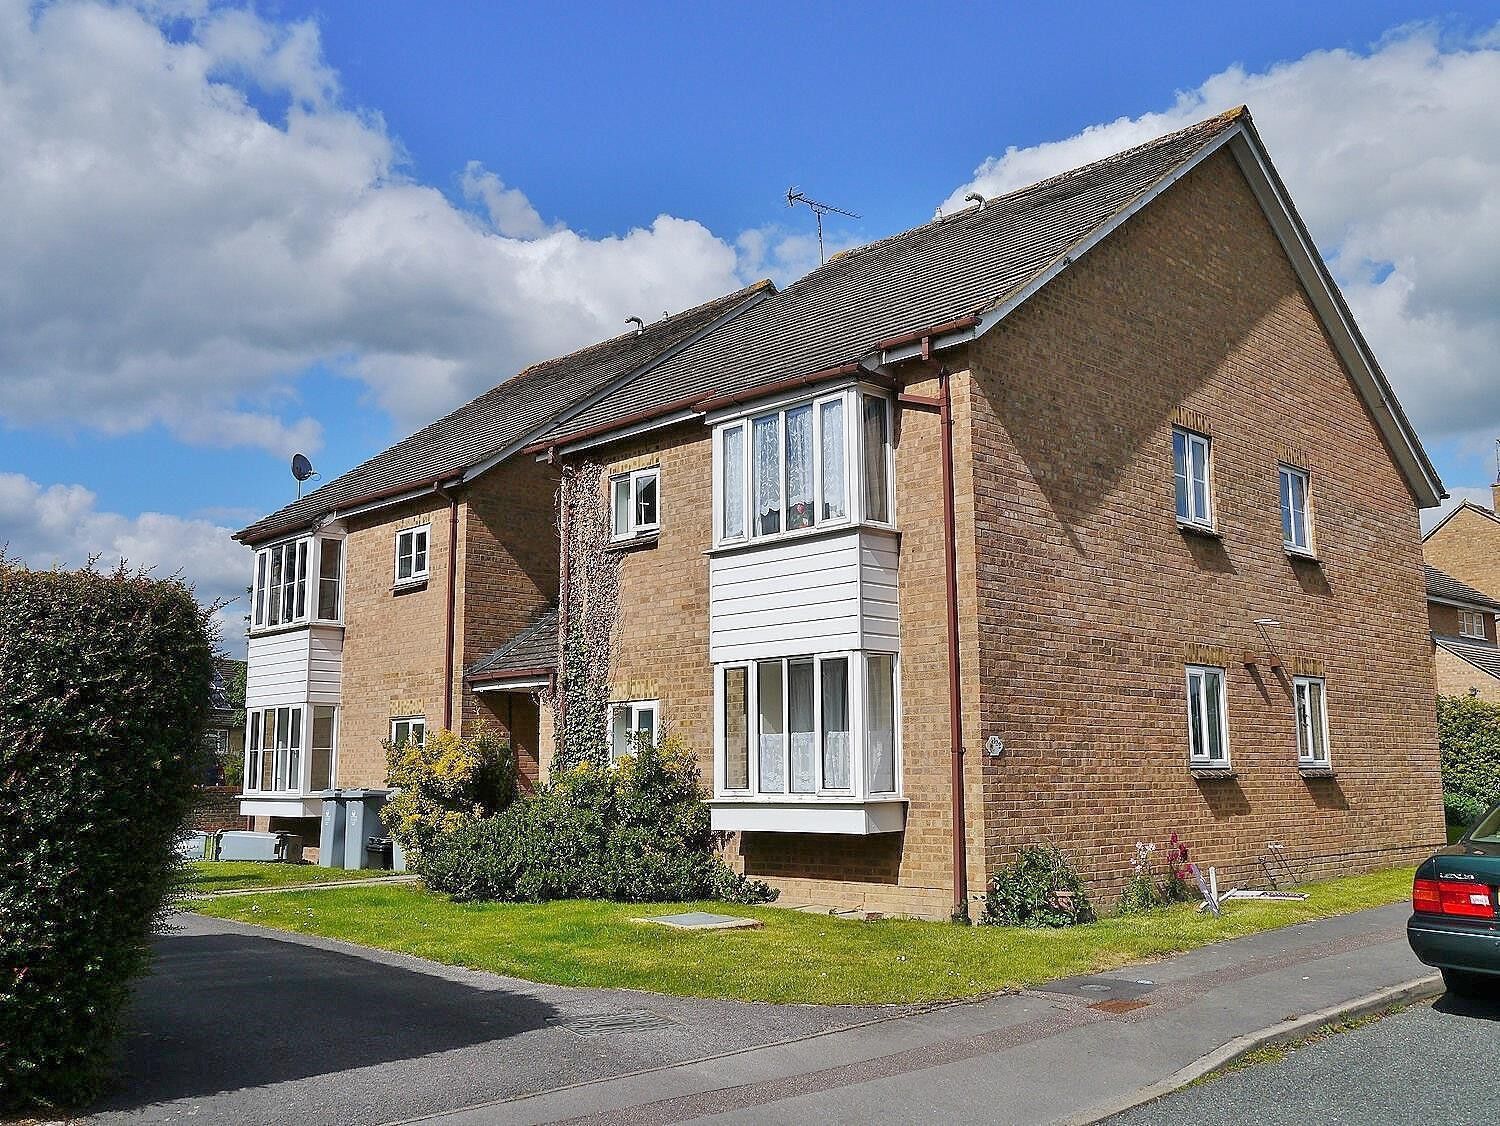
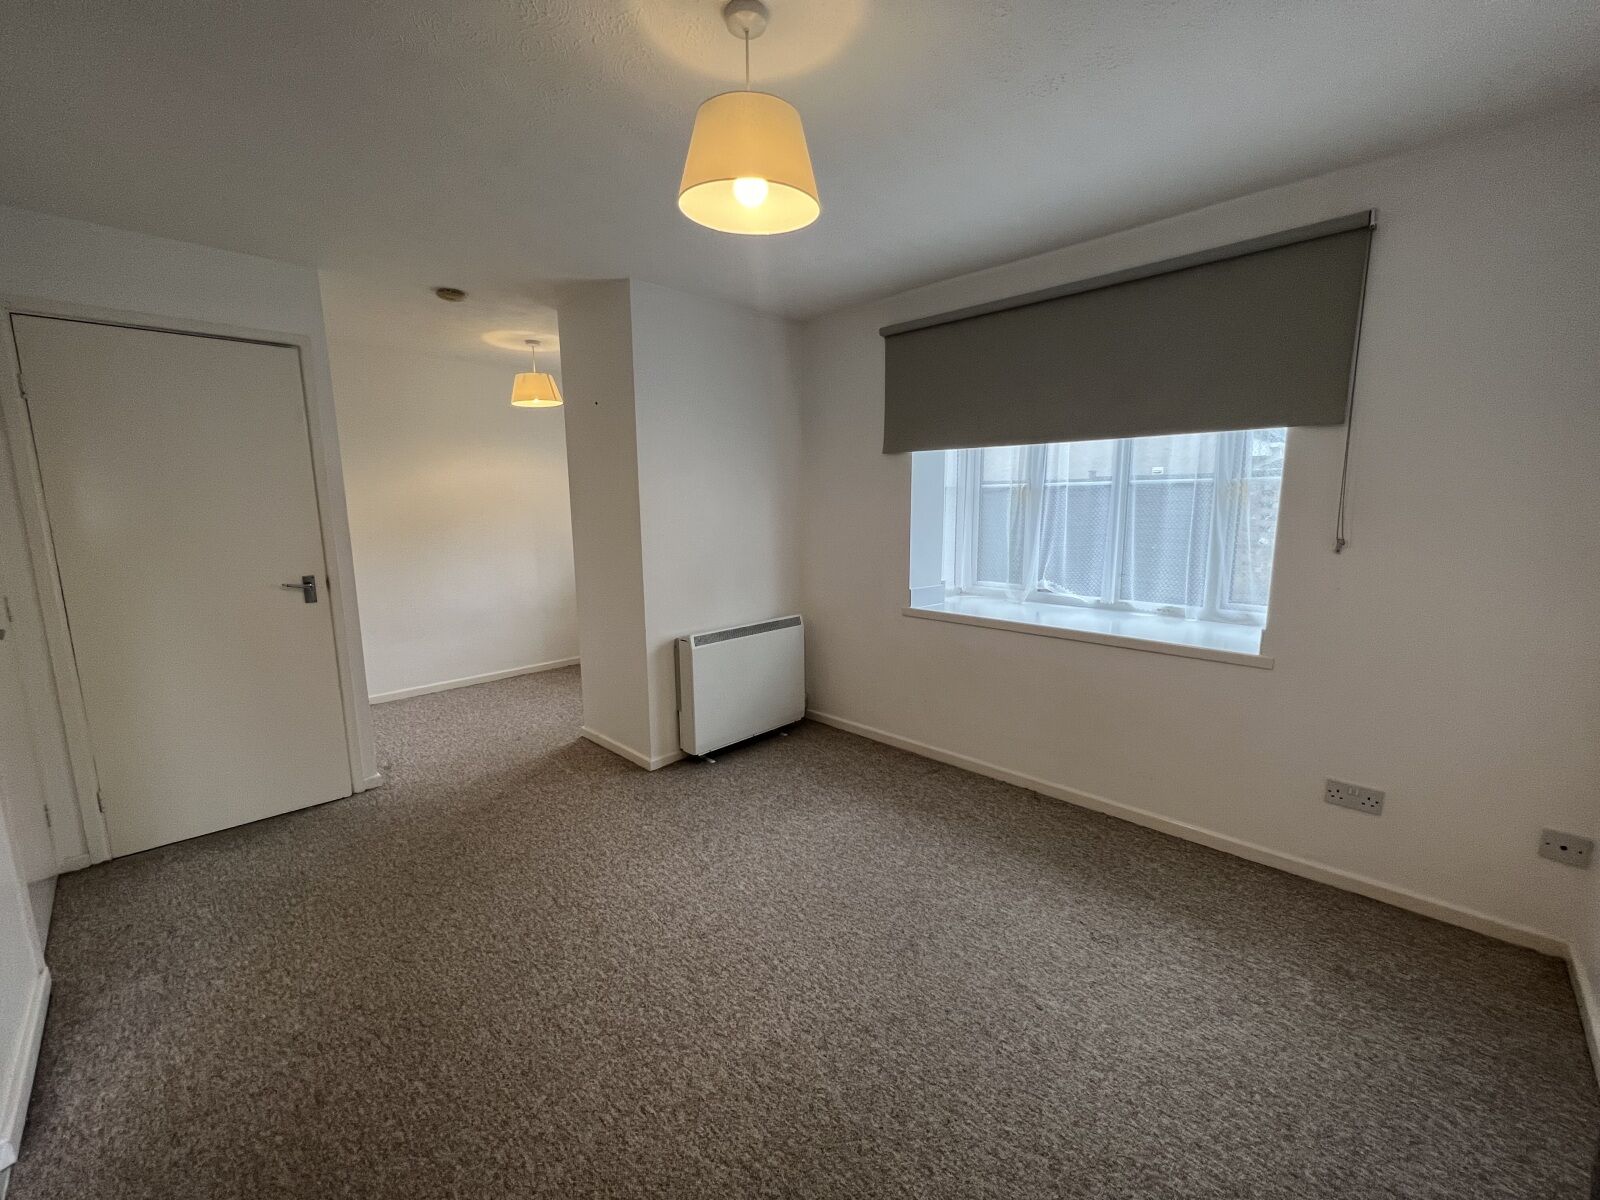
A purpose-built ground floor studio apartment set in a very convenient location to the west of Witney town centre. Includes own parking space nearby. EPC rating D. Unfurnished and available November 2026.
Security deposit is 5 weeks rent which equals £1096
* Photographs taken prior to current tenancy*
LOCAL INFORMATION
Witney is the largest of the market towns in the Oxfordshire Cotswolds 12 miles (19 km) west of Oxford and much of the architecture reflects the past prosperity of the woollen trade. A long attractive high street runs from the Butter Cross and features the 18th century town hall, the Blanket Hall and the Victorian Corn Exchange. The town is the main retail centre in the Oxfordshire Cotswolds and has a bustling atmosphere with a good range of independent specialist shops, supermarkets, a twice weekly market and a farmers' market. There are also two shopping centres: the Woolgate and the Marriotts Walk shopping centre.There is a wide range of places for food and drink in Witney and the town has a lively calendar of events including the annual Witney Carnival and Witney Feast. Witney has an excellent bus service to Oxford and the Witney Shuttle offers a shared minibus service from Witney to London Heathrow airport.
ACCOMMODATION
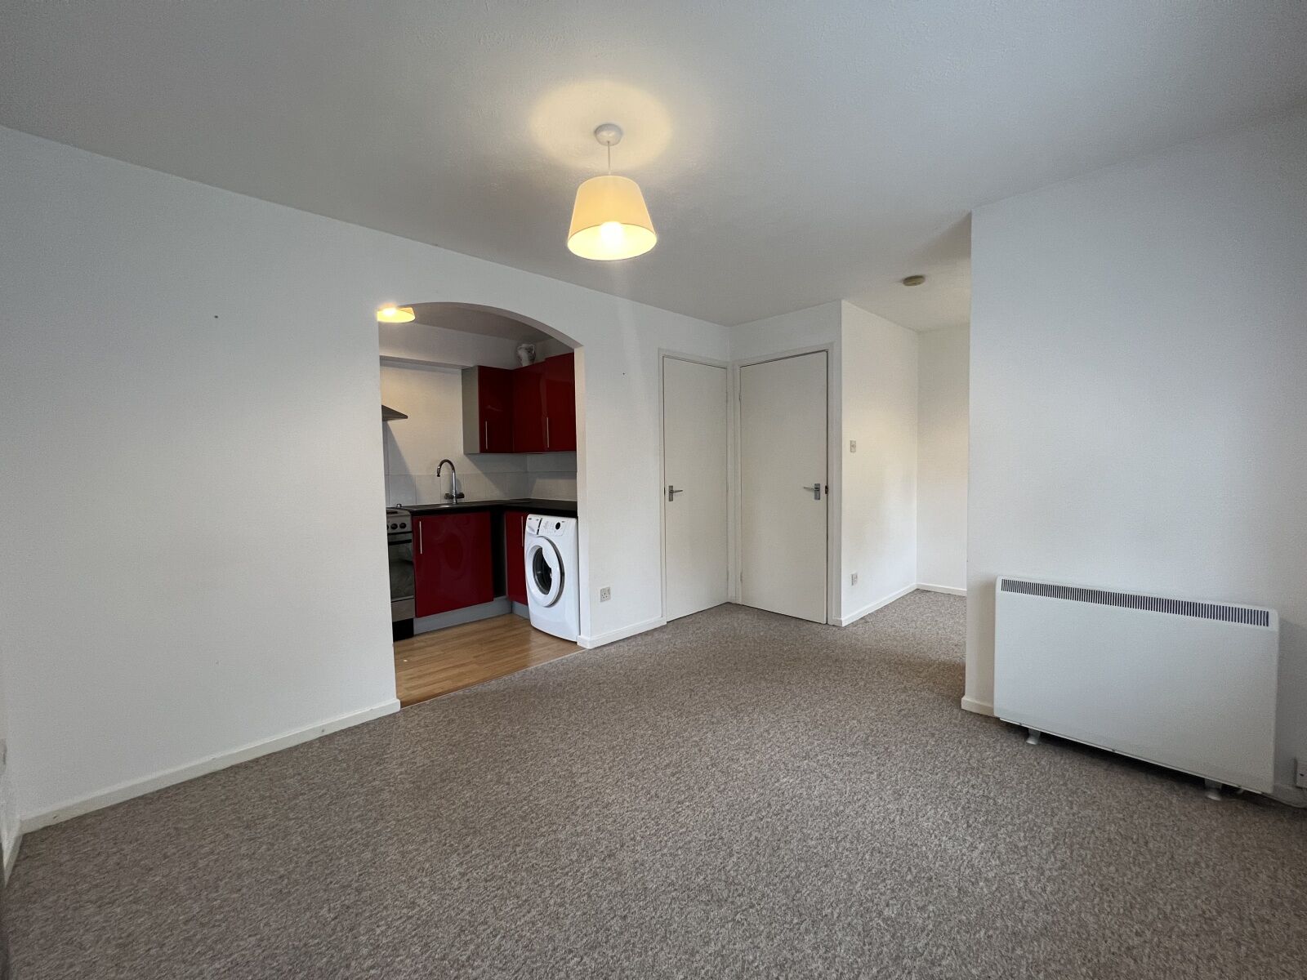
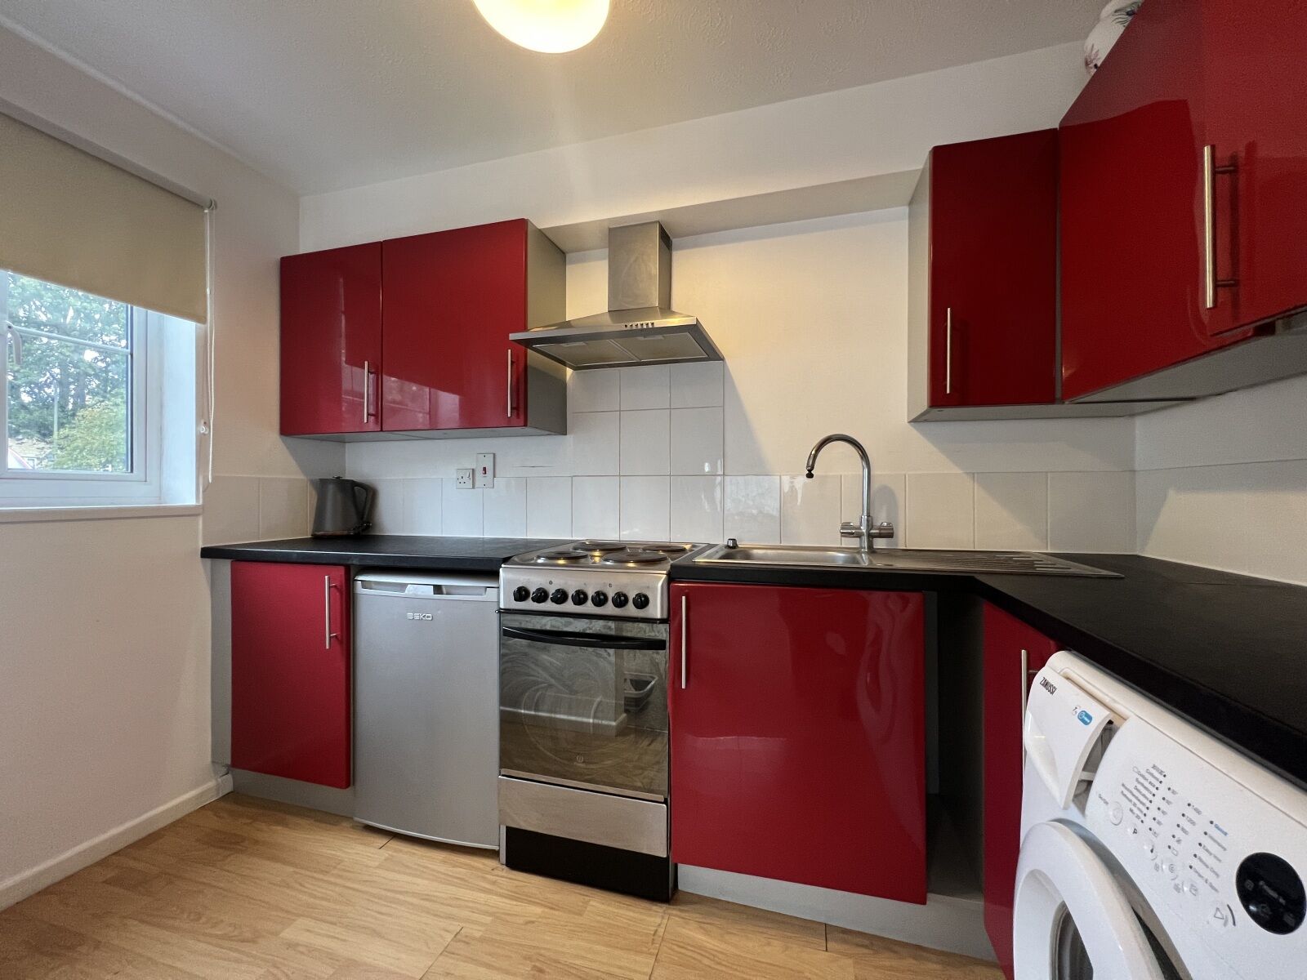
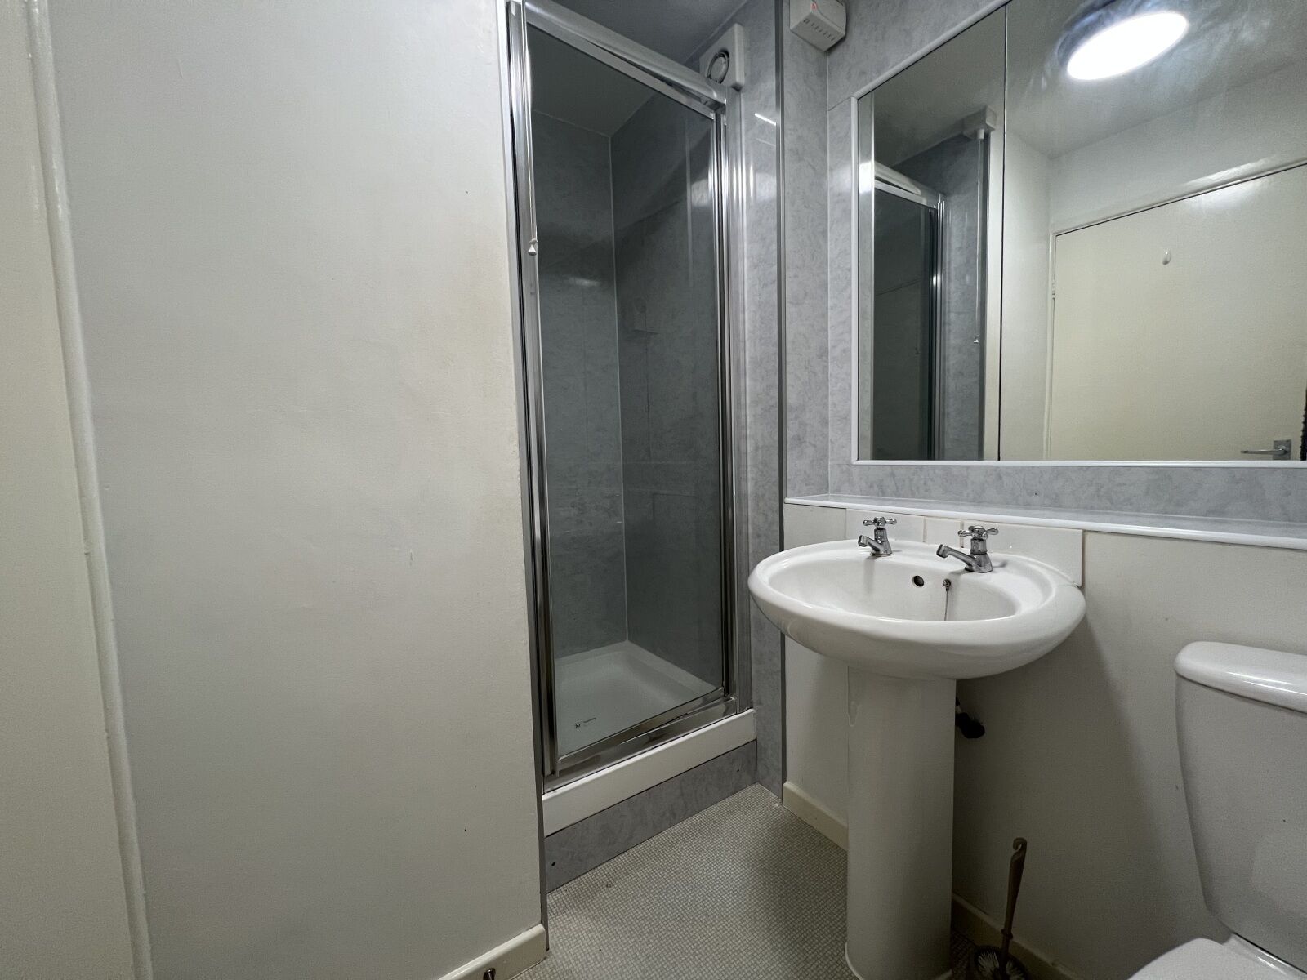
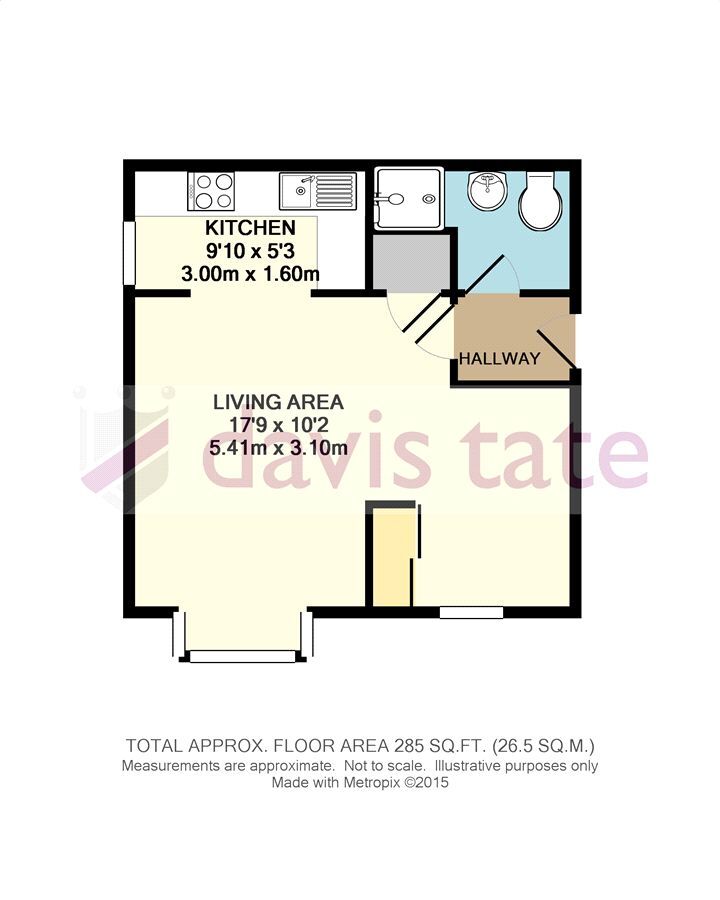
Entrance lobby, living area with fitted wardrobe, separate fitted kitchen and shower room.
OUTSIDE SPACE
Communal gardens plus an allocated parking bay.
ADDITIONAL INFORMATION
West Oxfordshire District Council - Council tax band A. Electric heating and mains water.
Important note to potential renters
We endeavour to make our particulars accurate and reliable, however, they do not constitute or form part of an offer or any contract and none is to be relied upon as statements of representation or fact. The services, systems and appliances listed in this specification have not been tested by us and no guarantee as to their operating ability or efficiency is given. All photographs and measurements have been taken as a guide only and are not precise. Floor plans where included are not to scale and accuracy is not guaranteed. If you require clarification or further information on any points, please contact us, especially if you are travelling some distance to view.
Floorplan
EPC
Energy Efficiency Rating
Very energy efficient - lower running costs
Not energy efficient - higher running costs
Current
67Potential
75CO2 Rating
Very energy efficient - lower running costs
Not energy efficient - higher running costs
Current
N/APotential
N/A