
Asking price
£1,750,000
5 bedrooms
4 bathrooms
4 receptions
5 bedrooms
4 bathrooms
4 receptions
5 bedroom detached house for sale
Sonning Gate, Sonning, Reading, RG4
- A Prestigious Five Bedroom Detached Home
- Three En-Suites & Family Bathroom
- Four Receptions Rooms
- Gated with Double Garage
- Beautiful Gardens & Great Entertaining Area
- EPC C

Key facts
Tenure
Freehold
Description
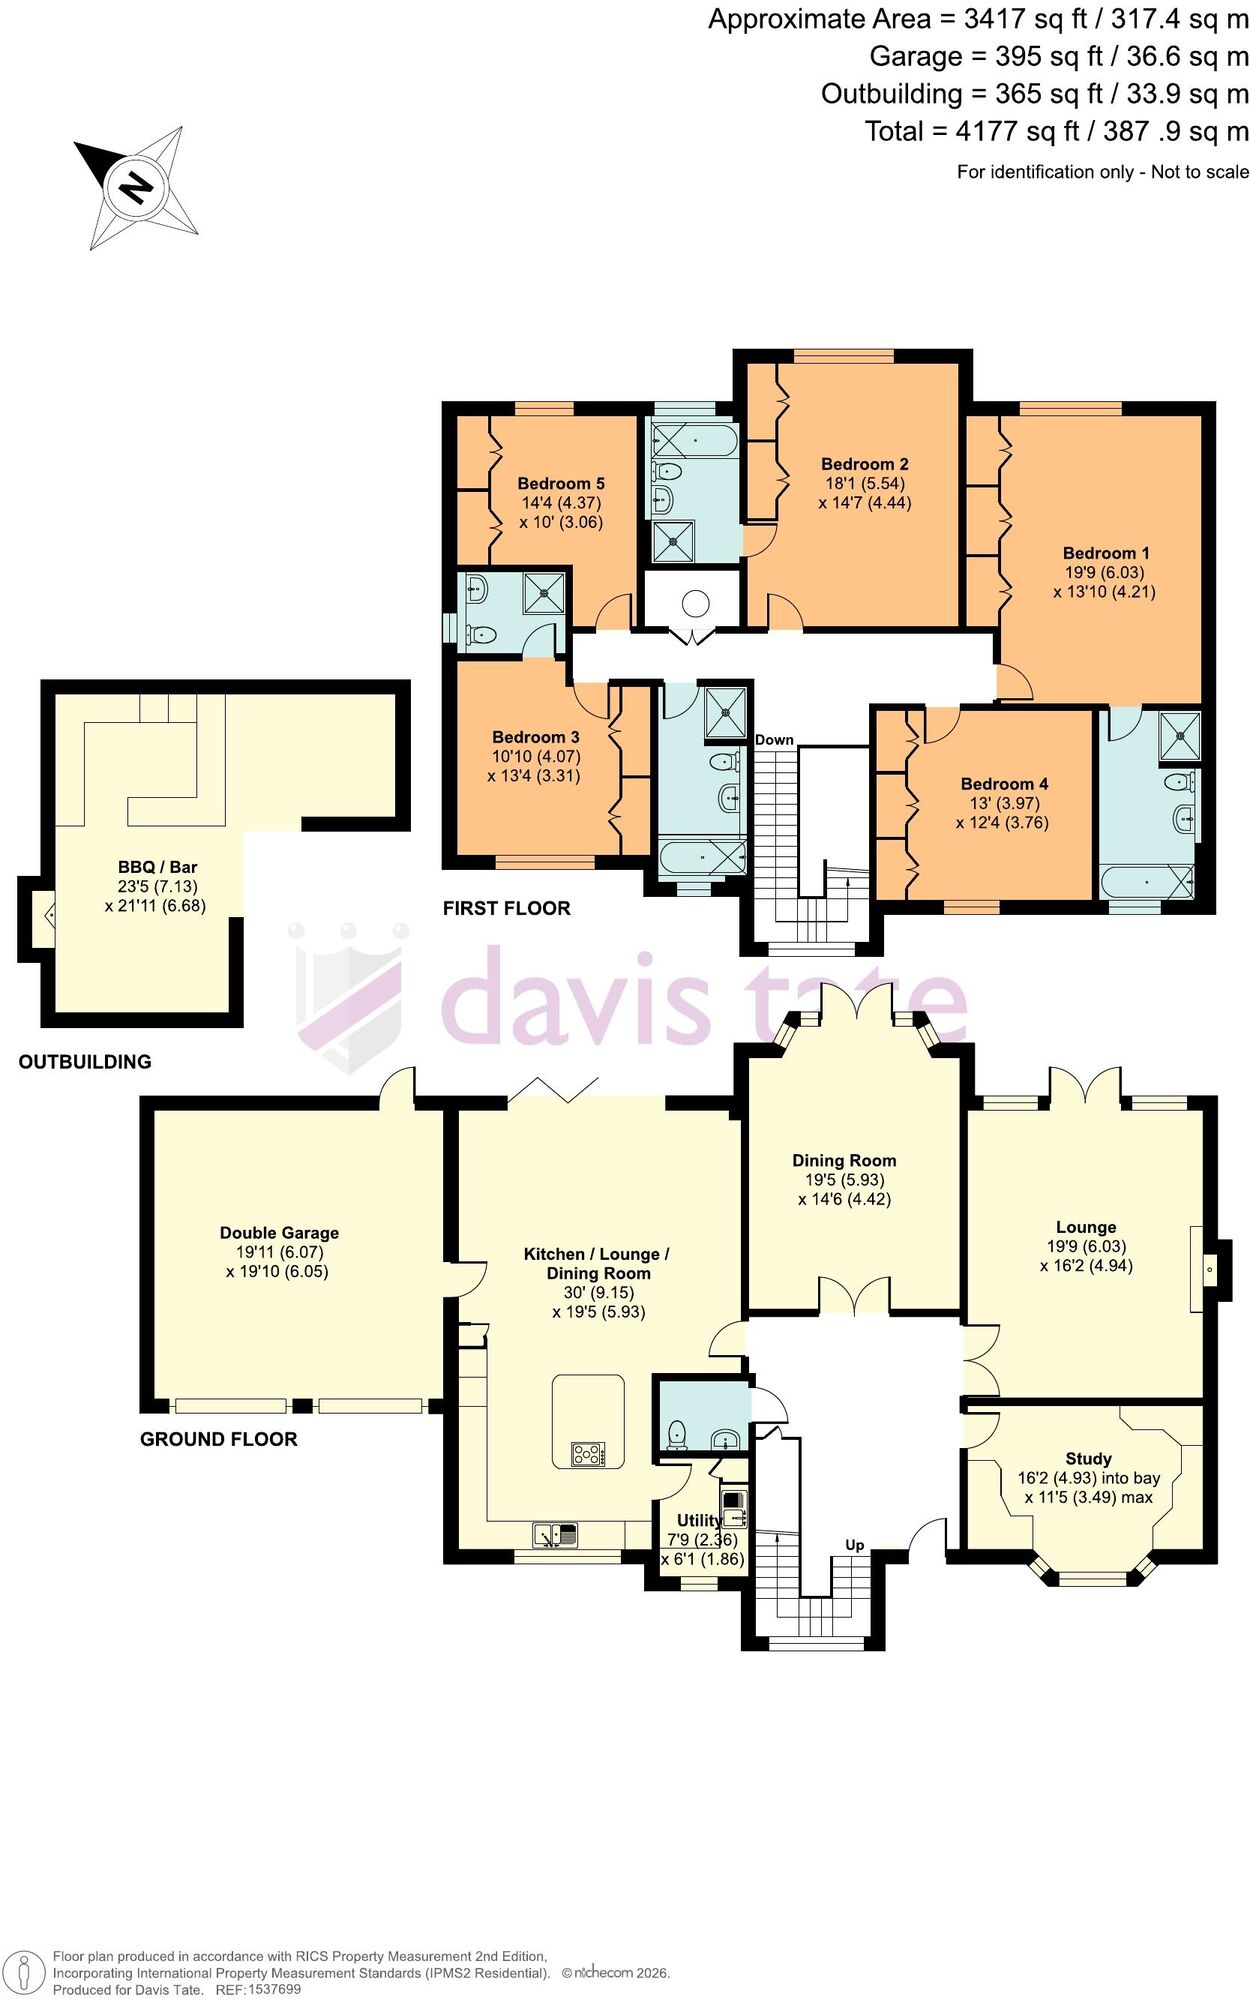
Floorplan
Property description
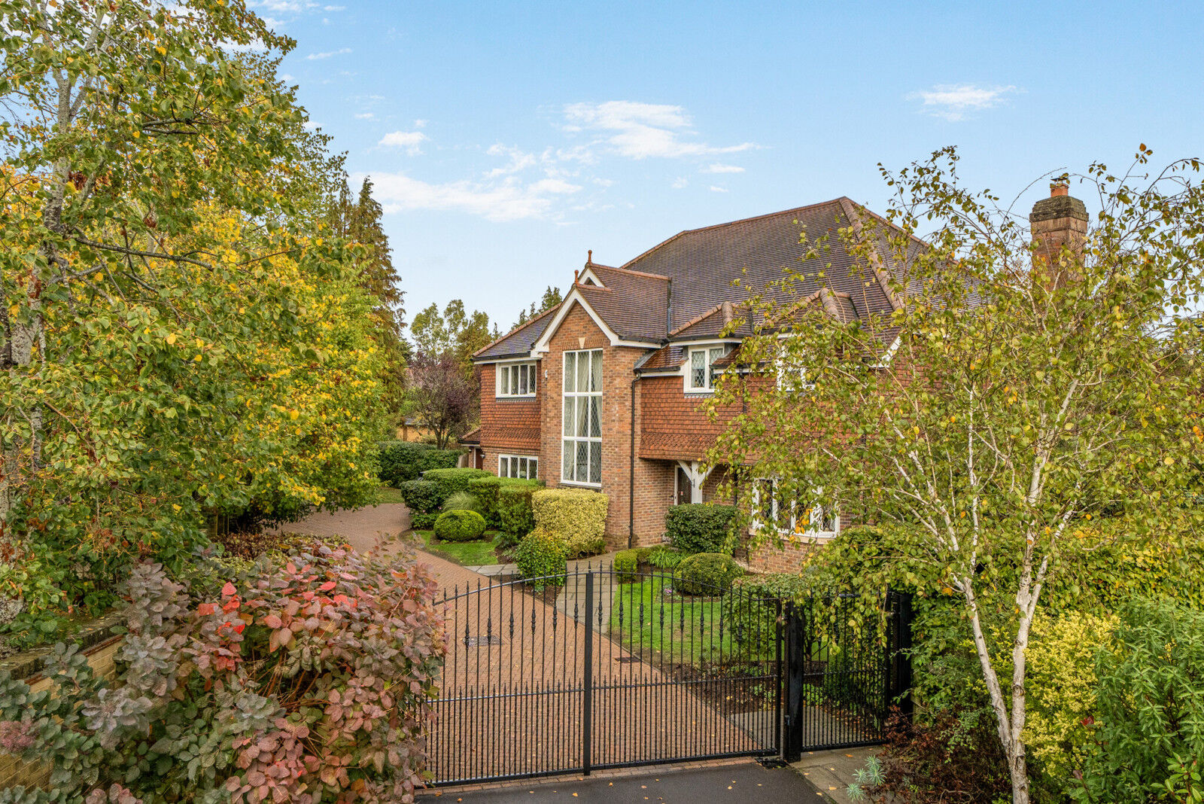
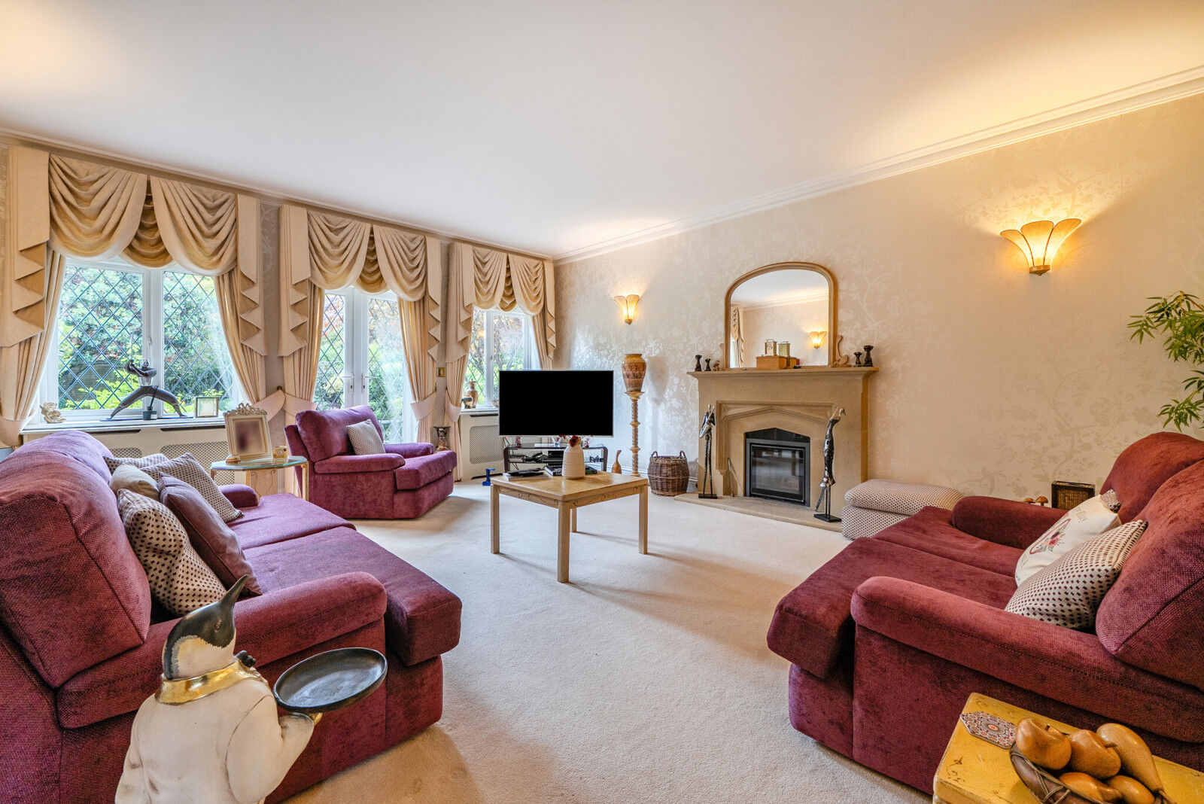
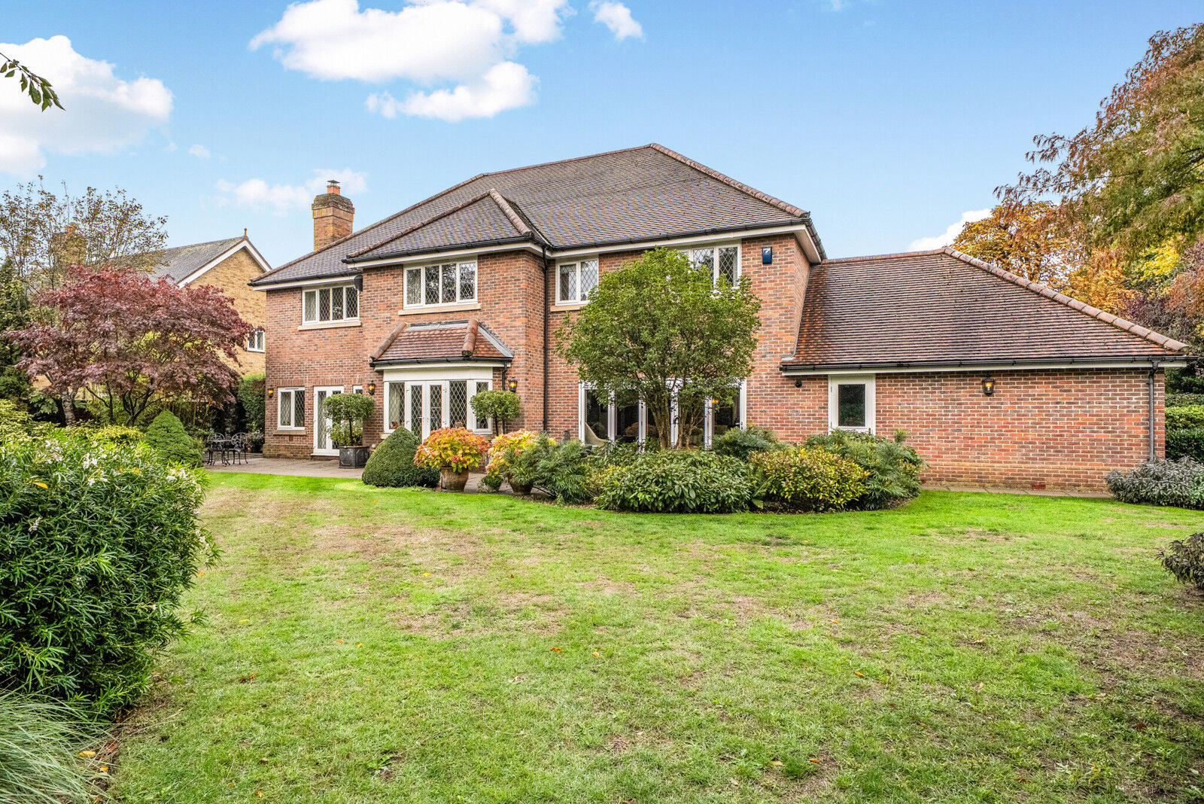
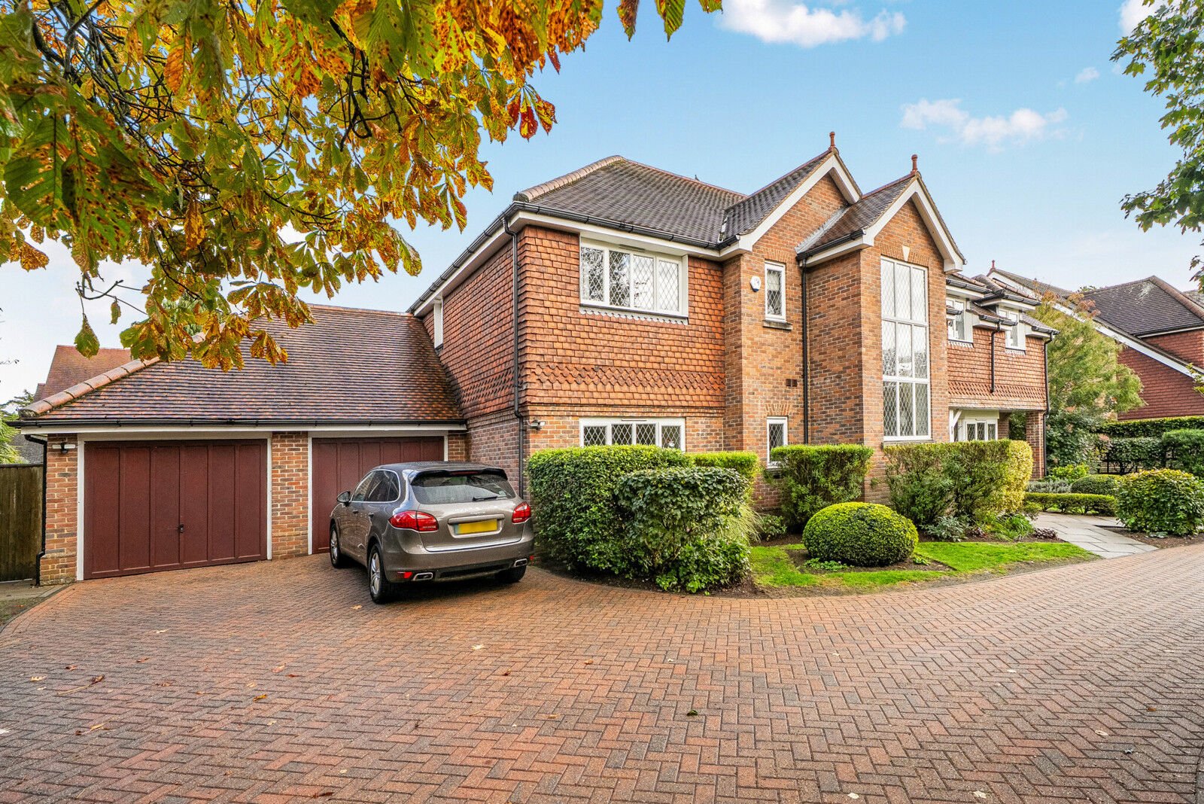
IMPORTANT: Please read viewing information before contacting us as we do not book viewings by telephone: A real gem of a home! Built by Bewley Homes in 2002, this impressive five-bedroom detached property offers four receptions and four bathrooms, combining generous accommodation of over 4000 sq ft with a wonderful sense of privacy. Tucked away behind electric gates, it enjoys a beautiful established plot which the current owners have lovingly transformed into a haven for birds and wildlife. Despite its peaceful, secluded feel, the property is ideally placed for quick access to the A4, providing convenient links to Reading and Maidenhead.
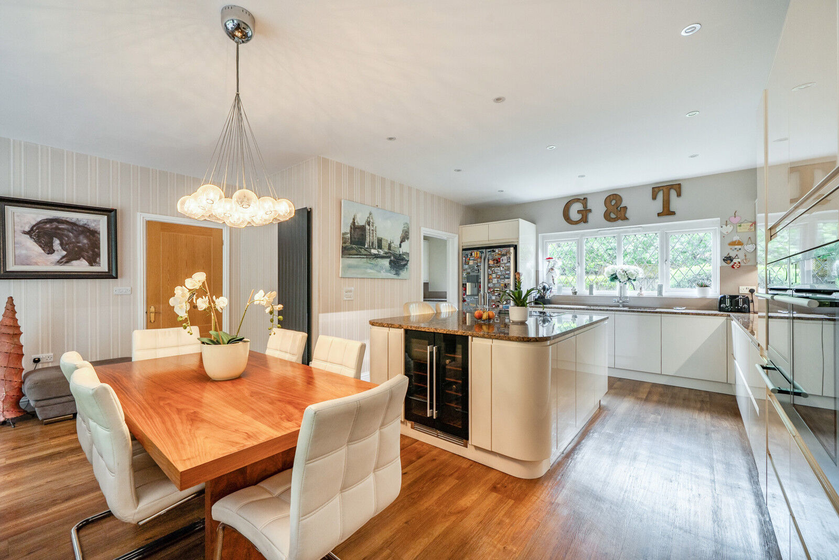
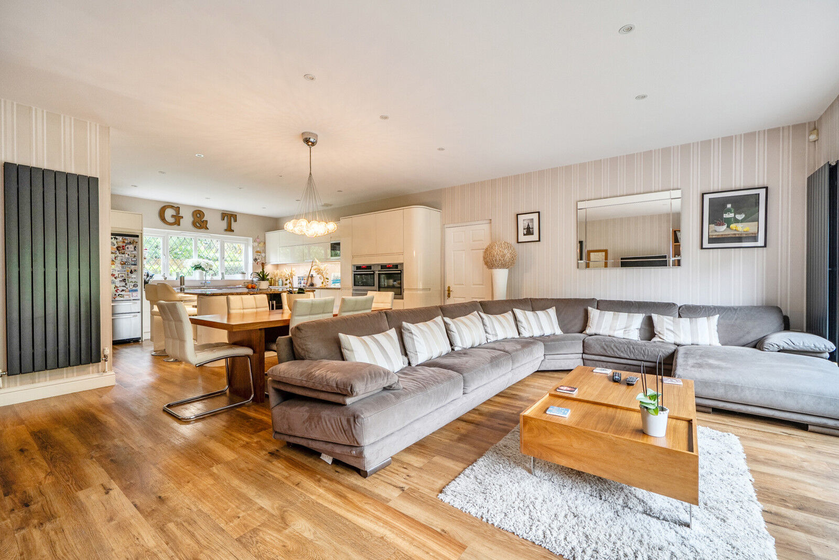
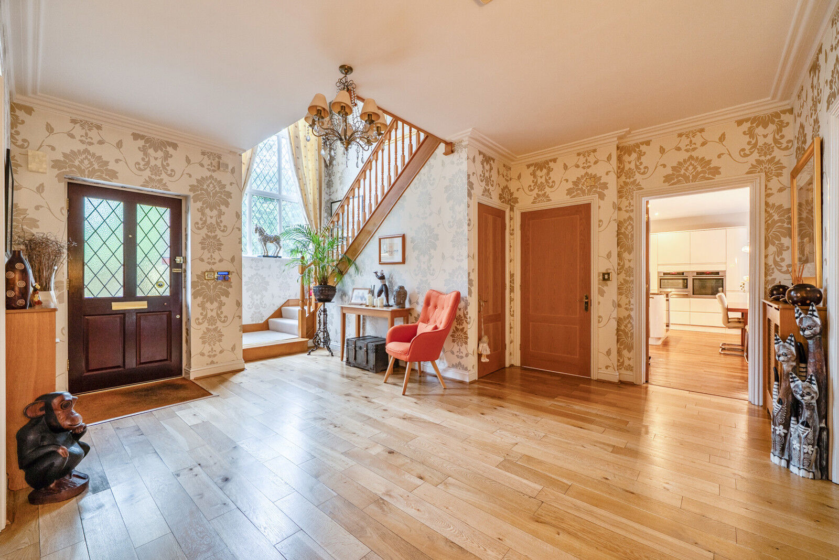
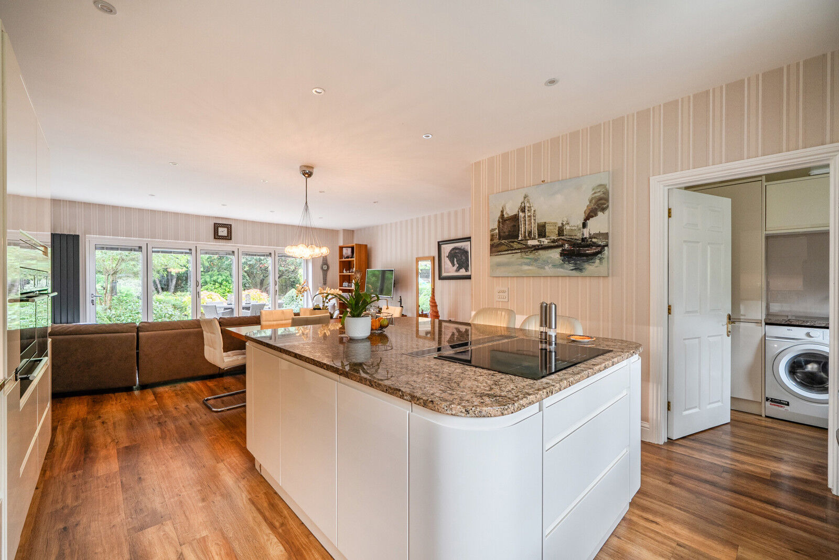
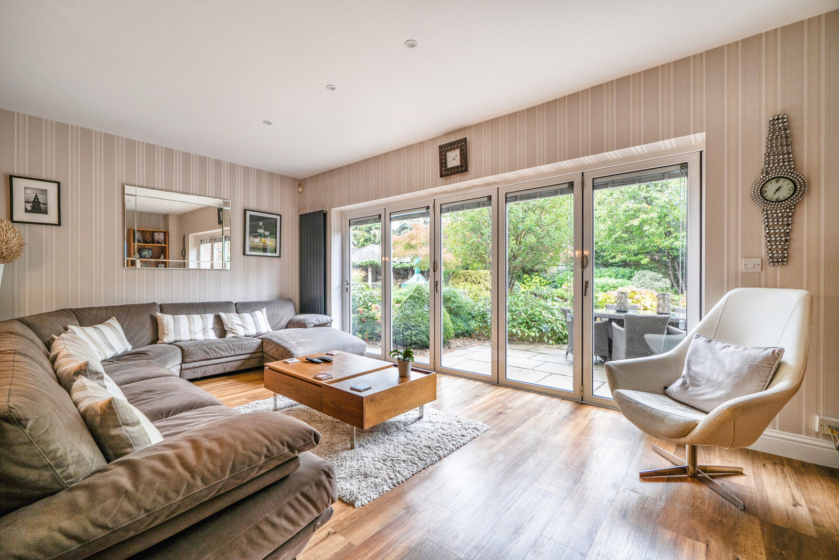
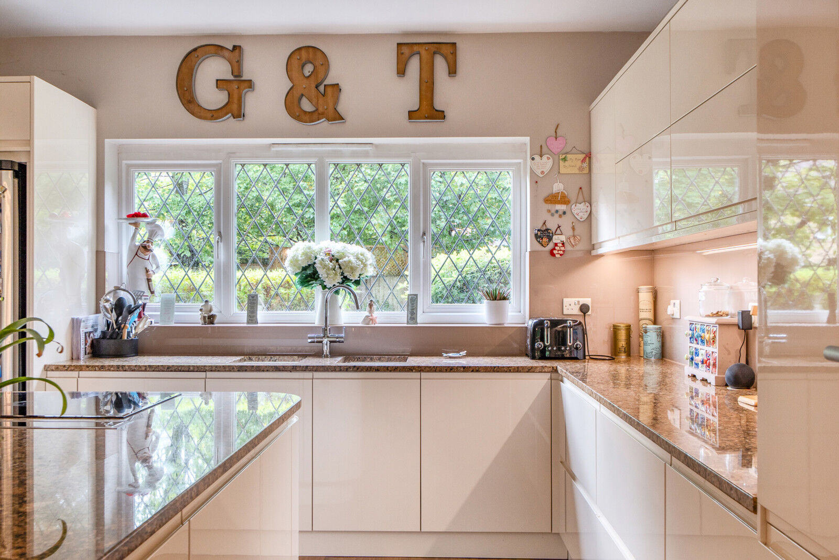
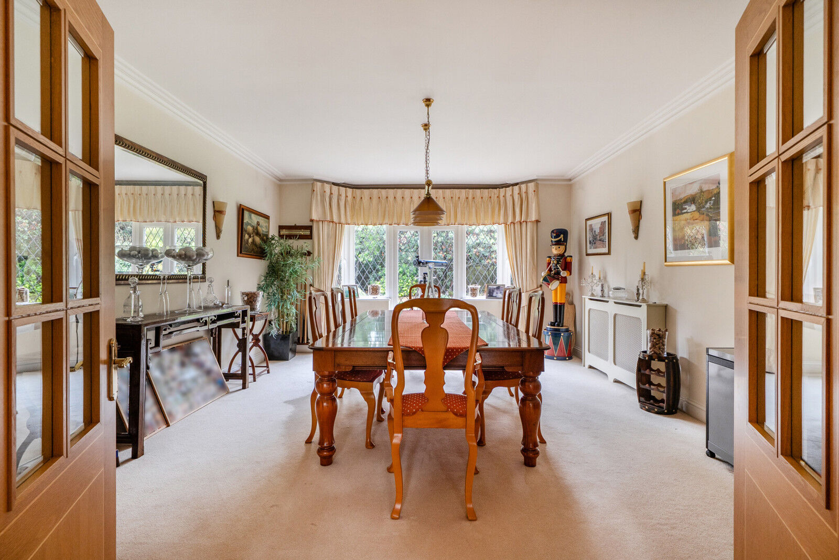
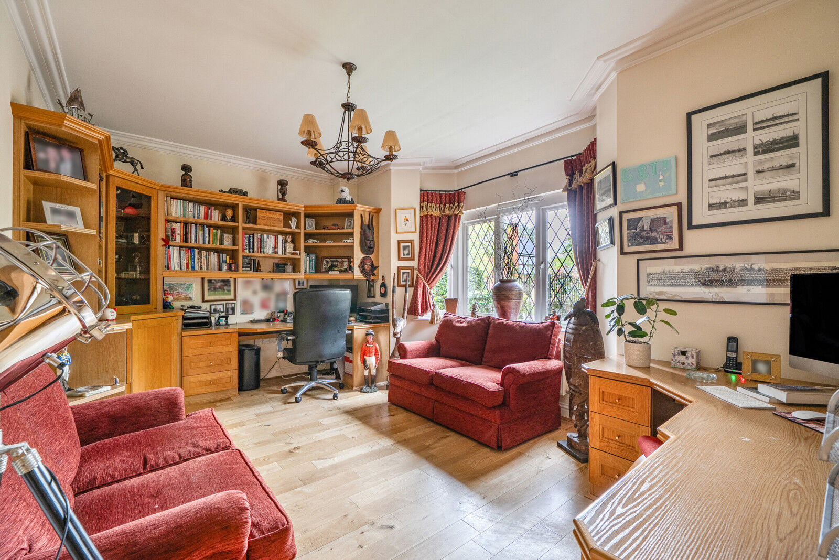
The spacious entrance hall immediately sets the tone, with natural light pouring in through an attractive feature window. From here, there is access to a large study, an elegant lounge, an impressive separate dining room and, perhaps the heart of the home, the sociable kitchen/family room. This space has been thoughtfully refitted and improved, with bi-fold doors opening directly onto the garden, making it ideal for everyday family life as well as entertaining.
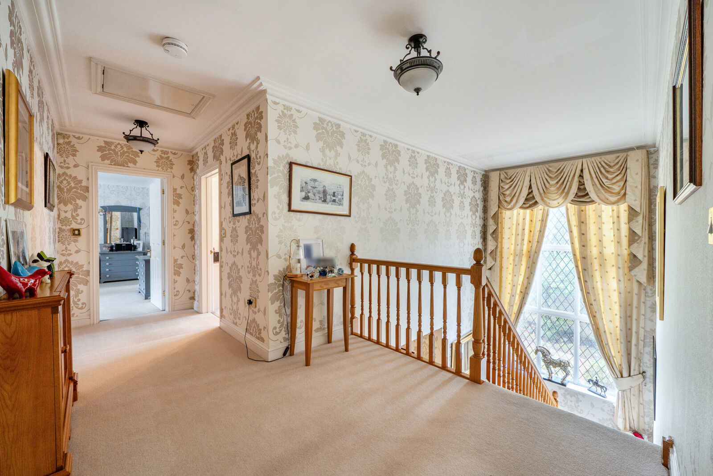
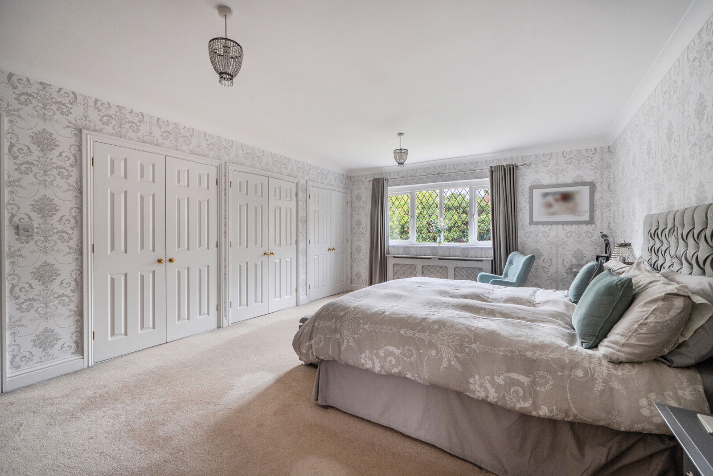
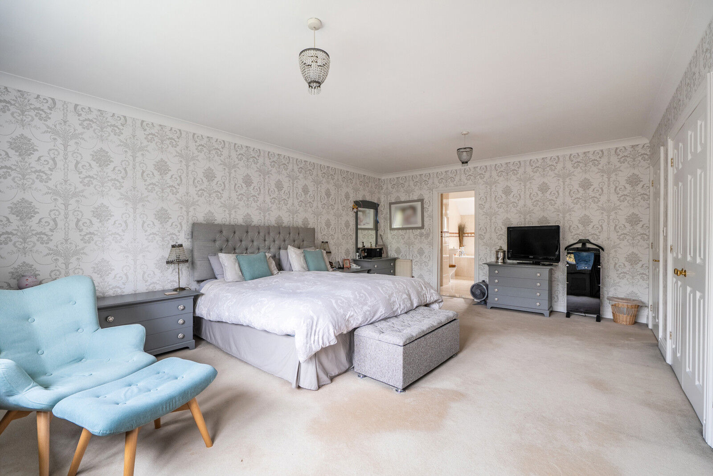
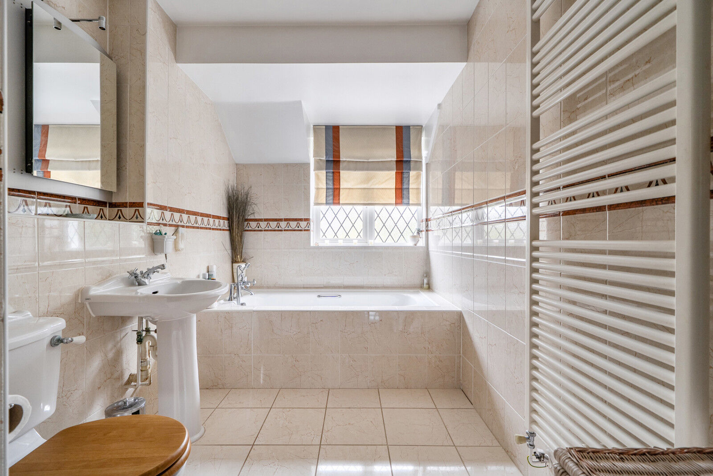
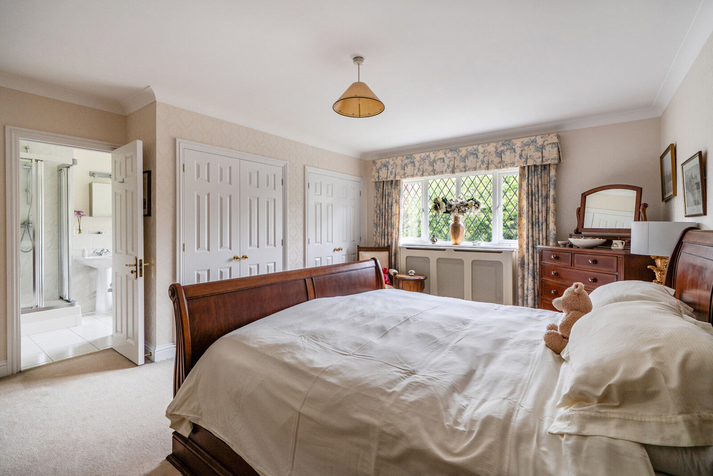
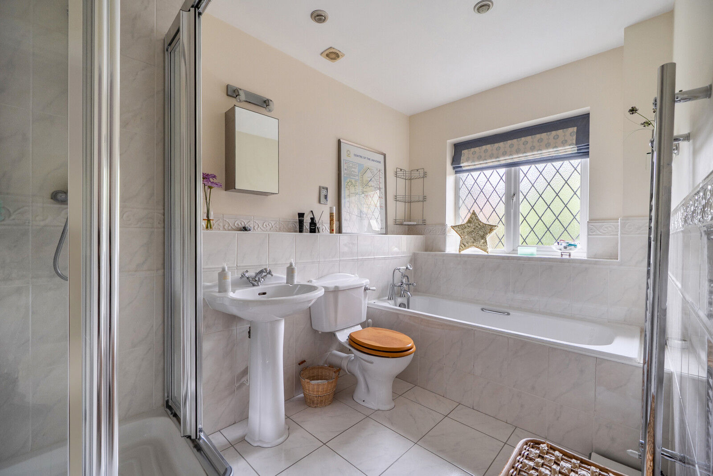
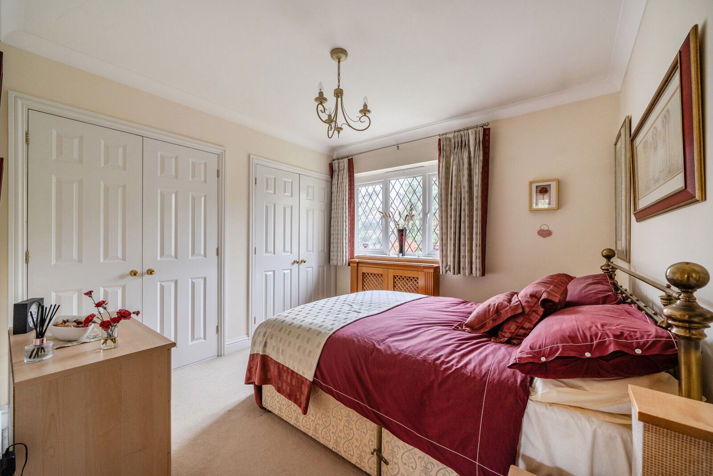
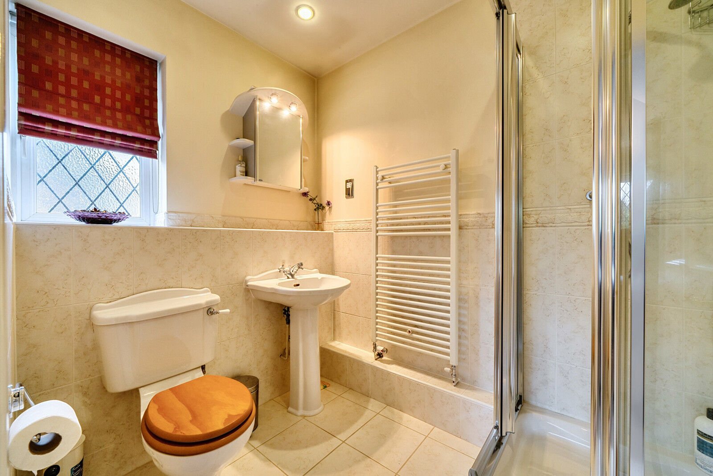
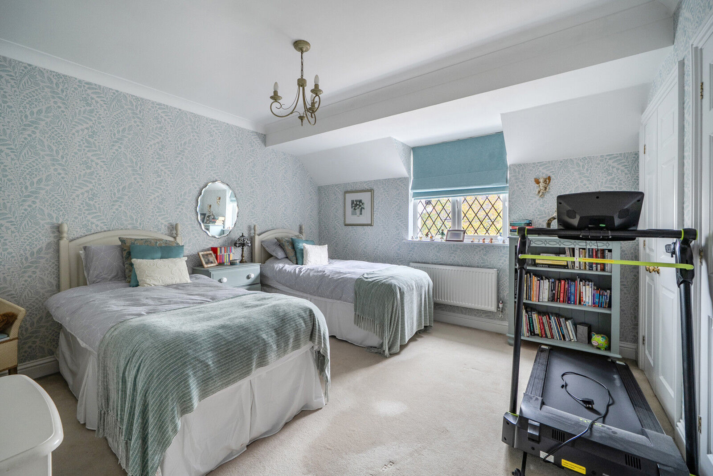
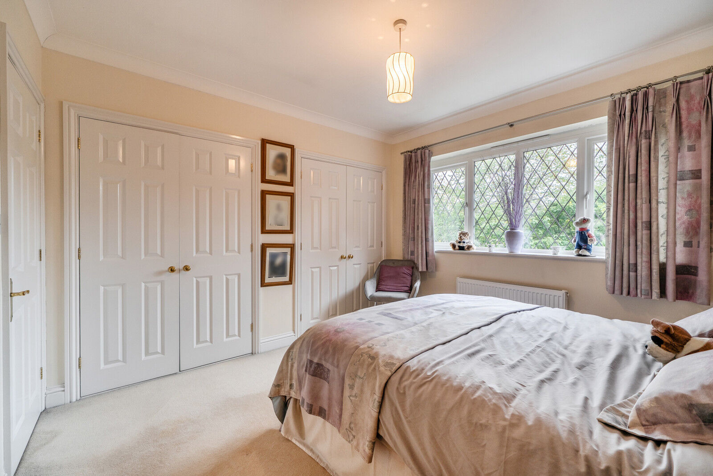
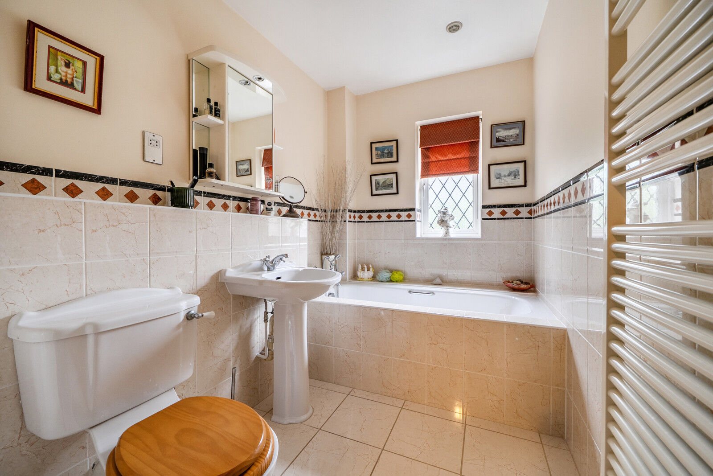
Upstairs continues to impress, with five generous double bedrooms, all benefiting from built-in wardrobes. Two bedrooms enjoy particularly well-appointed en-suites with both a bath and separate shower, while a third has its own en-suite shower room. A spacious family bathroom, also with a separate shower, serves the remaining bedrooms.
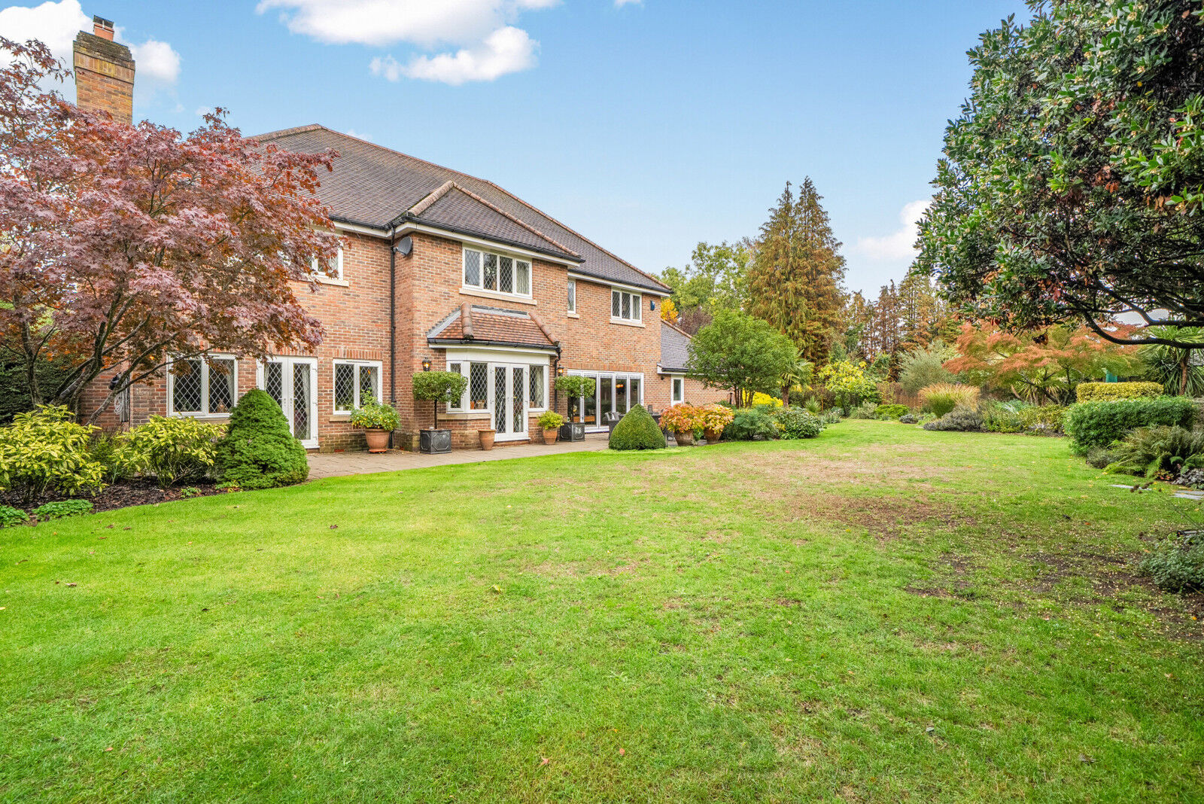
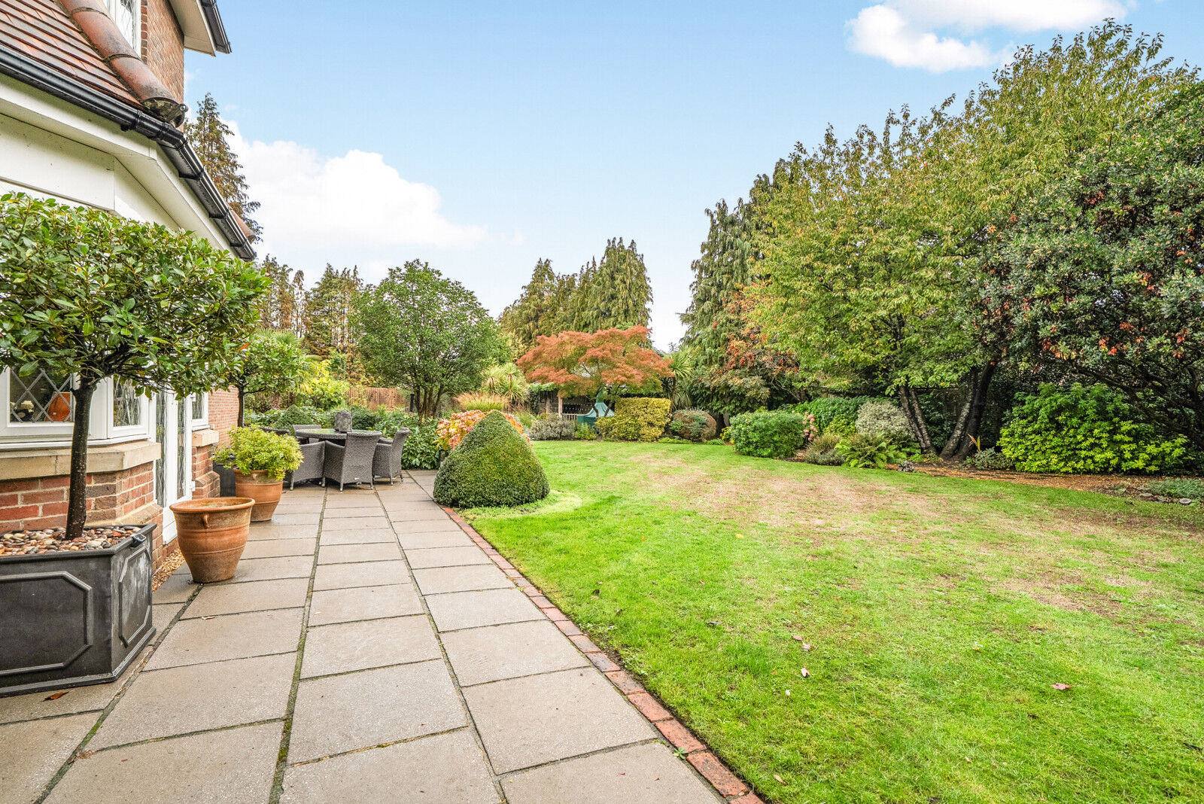
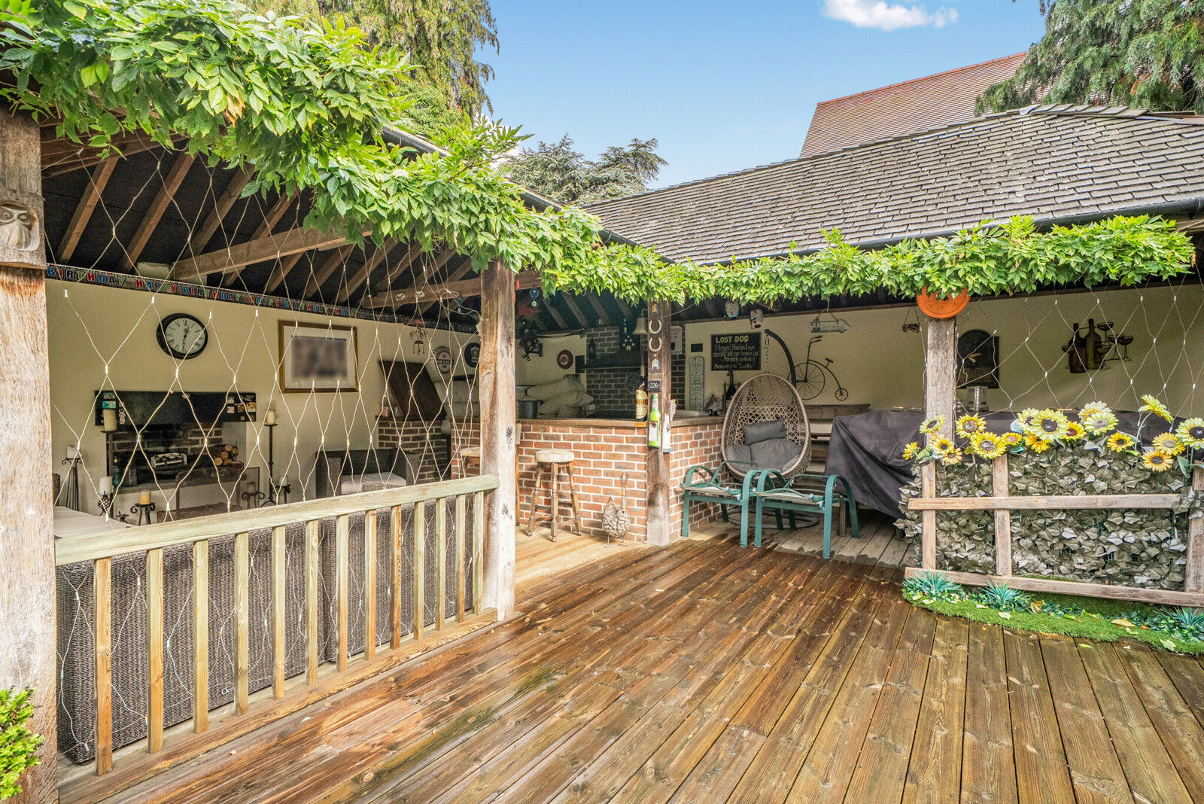
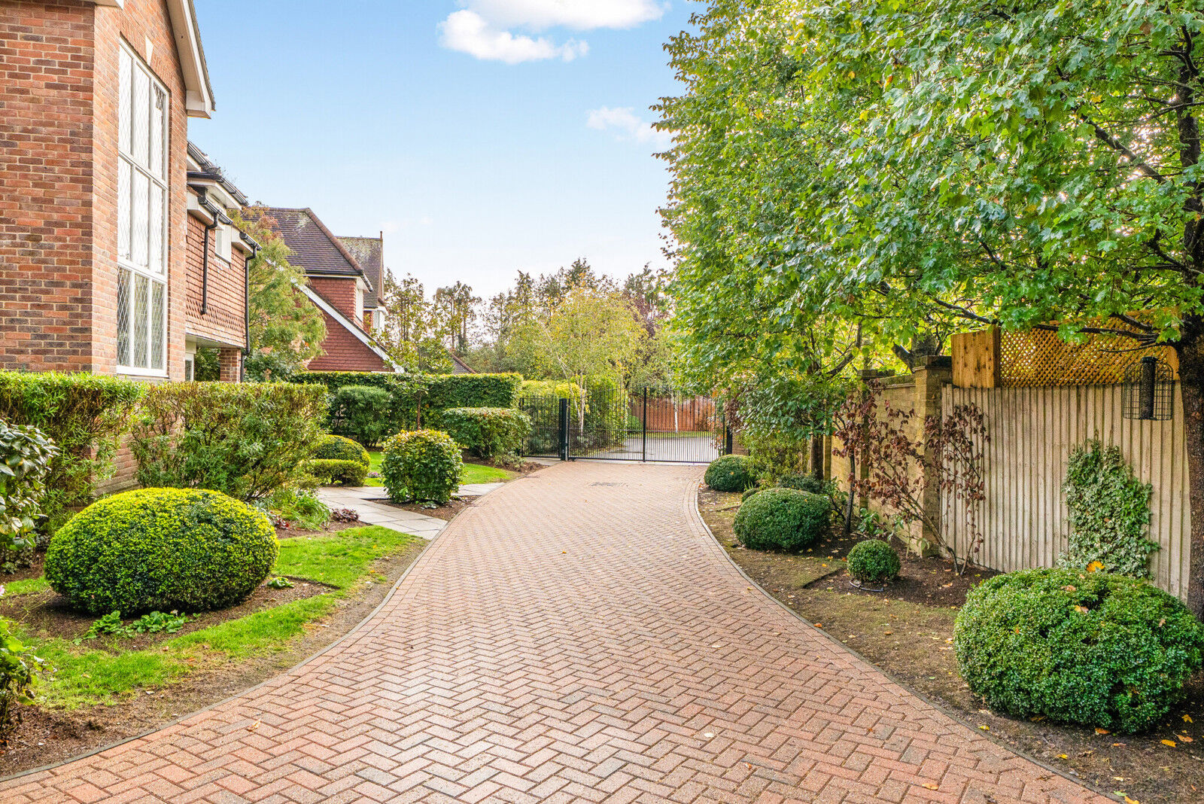
Outside, electric gates open onto a block-paved driveway providing ample parking and access to the double garage. The rear garden is undoubtedly one of the property's greatest attractions. Transformed considerably by the current owners, it is now a beautiful, established space filled with mature trees and shrubs, creating a wonderful natural setting and attracting an abundance of birdlife. For those who enjoy entertaining, the addition of a covered barbecue area with pitched roof, fireplace and bar has created a fantastic spot for gathering with family and friends, whatever the occasion.
After many happy years, the current owners feel the time is right to pass this much-loved home on to its next chapter. It is a property with so much to offer, and one where we are sure its new owners will go on to create many wonderful memories of their own.
ACCOMMODATION
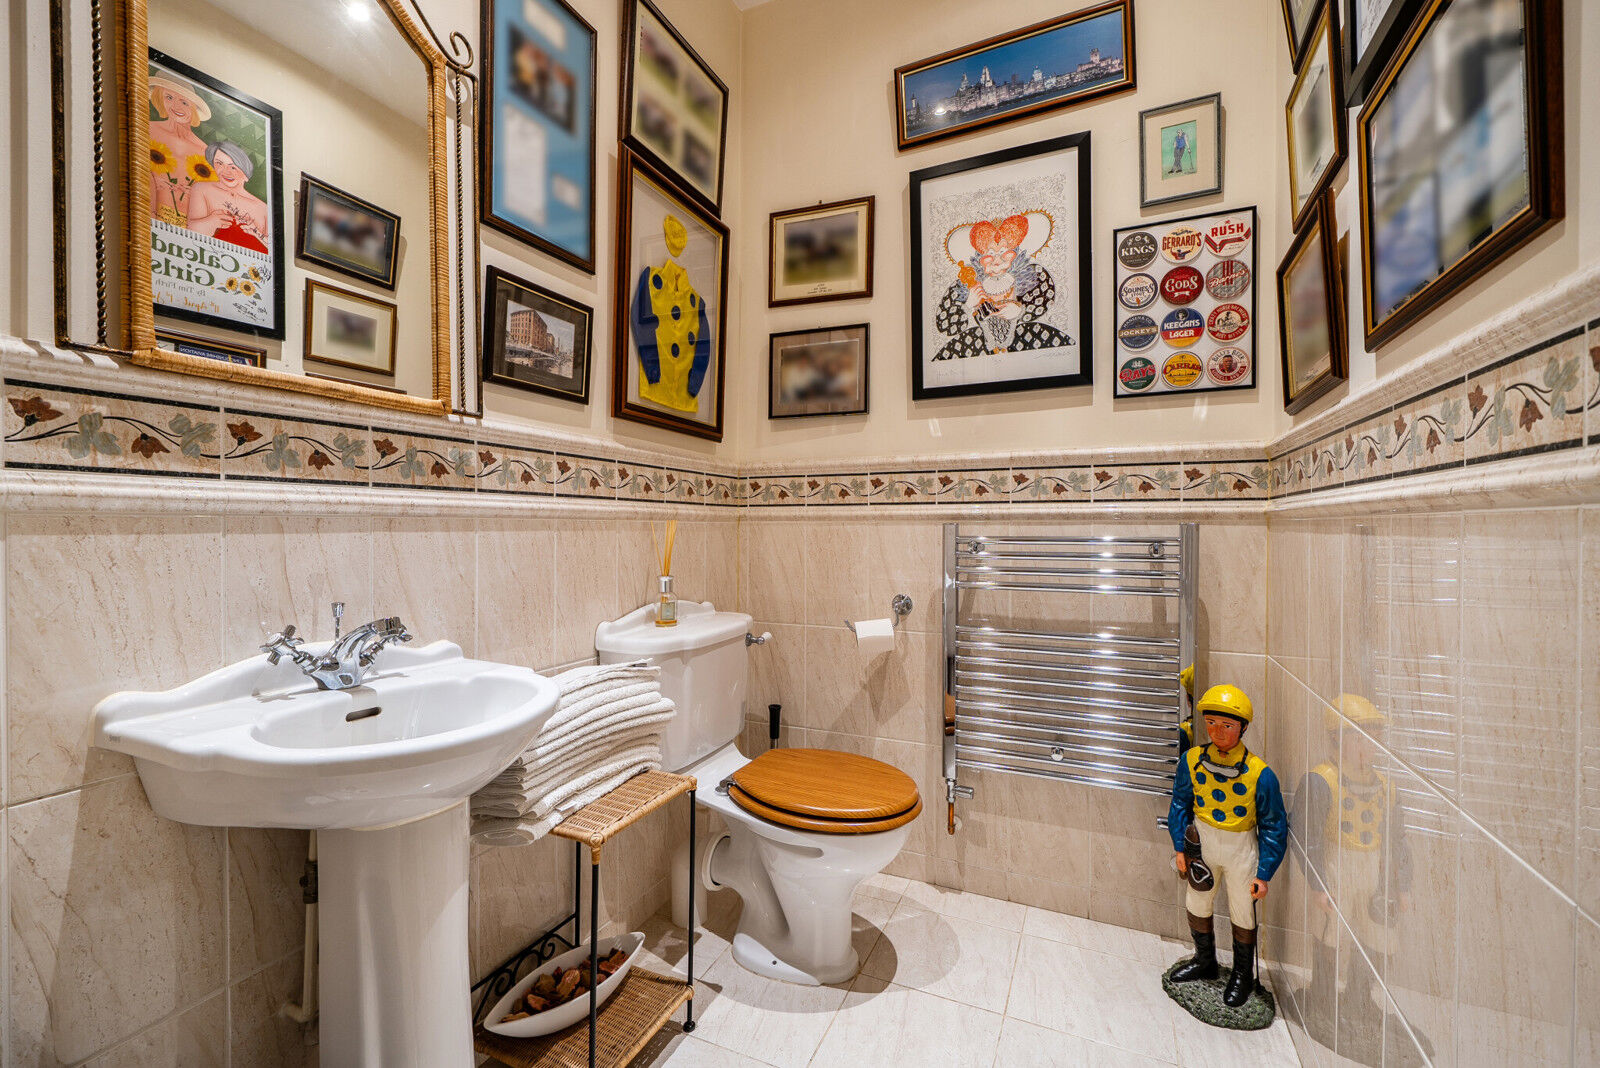
Spacious Entrance Hall with Feature Window: WC: Elegant Lounge with Solid Fuel Fireplace: Generous Study: Large Dining Room: Re-fitted Kitchen/Family Room with Bi-fold Doors to the Garden: Utility Room: First Floor: Five Bedrooms: Bedrooms One & Two Both with En-Suite Bath & Shower: Bedroom Three with En-Suite Shower: Family Bathroom with Bath & Separate Shower.
OUTSIDE SPACE
Wrought iron gates provide access with a block paved drive leading to the double garage. Both the front & rear garden has a water irrigation system. The rear garden enjoys an abundance of birdlife thanks to the array of trees and bushes. The BBQ area with its fireplace and bar is an entertainers paradise.
PROPERTY INFORMATION
EPC Rating C: Mains gas, electricity, water & drainage. LOCAL AUTHORITY: Wokingham Council: Tax Band H: SCHOOL CATCHMENT: 9 primary schools including Sonning primary and Charvil Piggott & 2 secondary schools (info taken from Wokingham Council website) plus private schools such as Bluecoats an option. *Square footage includes garage and outside BBQ.
VIEWING INFORMATION
We welcome general questions by telephone about any of our properties, however, please note viewings are only booked by email contact. To request a viewing, please use the ‘Email Agent/Request Details’ tab on the portal you have seen the property listed. Immediately after submitting your enquiry, you will receive some automated questions to answer (please check junk folder). Not completing the questions can delay the viewing being booked.
Important information for potential purchasers
We endeavour to make our particulars accurate and reliable, however, they do not constitute or form part of an offer or any contract and none is to be relied upon as statements of representation or fact. The services, systems and appliances listed in this specification have not been tested by us and no guarantee as to their operating ability or efficiency is given. All photographs and measurements have been taken as a guide only and are not precise. Floor plans where included are not to scale and accuracy is not guaranteed. If you require clarification or further information on any points, please contact us, especially if you are travelling some distance to view. Fixtures and fittings other than those mentioned are to be agreed with the seller.
Buyer information
To conform with government Money Laundering Regulations 2019, we are required to confirm the identity of all prospective buyers. We use the services of a third party, Lifetime Legal, who will contact you directly at an agreed time to do this. They will need the full name, date of birth and current address of all buyers. There is a non-refundable charge of £99 including VAT. This does not increase if there is more than one individual selling. This will be collected in advance by Simplify as a single payment.
Referral fees
We may refer you to recommended providers of ancillary services such as Conveyancing, Financial Services, Insurance and Surveying. We may receive a commission payment fee or other benefit (known as a referral fee) for recommending their services. You are not under any obligation to use the services of the recommended provider. The ancillary service provider may be an associated company of Davis Tate. (Not applicable to the Woodley branch – please contact directly for further information).
Floorplan
Book a free valuation today
Looking to move? Book a free valuation with Davis Tate and see how much your property could be worth.
Value my propertyMortgage calculator
Your payment
£?per month
Borrowing £1,575,000 and repaying over 25 years with a 2.5% interest rate.
Now you know what you could be paying, book an appointment with our partners Embrace Financial Services to find the right mortgage for you.
 Book a mortgage appointment
Stamp duty calculator
This calculator provides a guide to the amount of residential stamp duty you may pay and does not guarantee this will be the actual cost. For more information on Stamp Duty Land Tax click here.
No Sale, No Fee Conveyancing
At Premier Property Lawyers, we’ve helped hundreds of thousands of families successfully move home. We take the stress and complexity out of moving home, keeping you informed at every stage and feeling in control from start to finish.