





Offers in excess of
£1,250,000
4 bedrooms
3 bathrooms
3 receptions
4 bedrooms
3 bathrooms
3 receptions
4 bedroom detached house for sale
Hearns Lane, Gallowstree Common, RG4
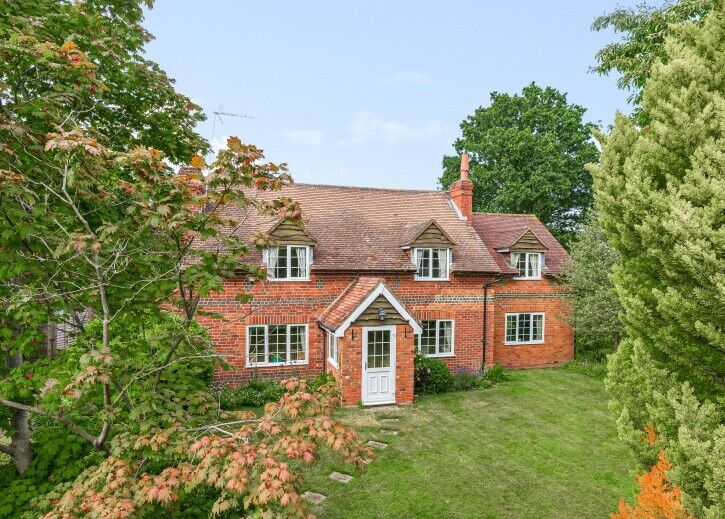
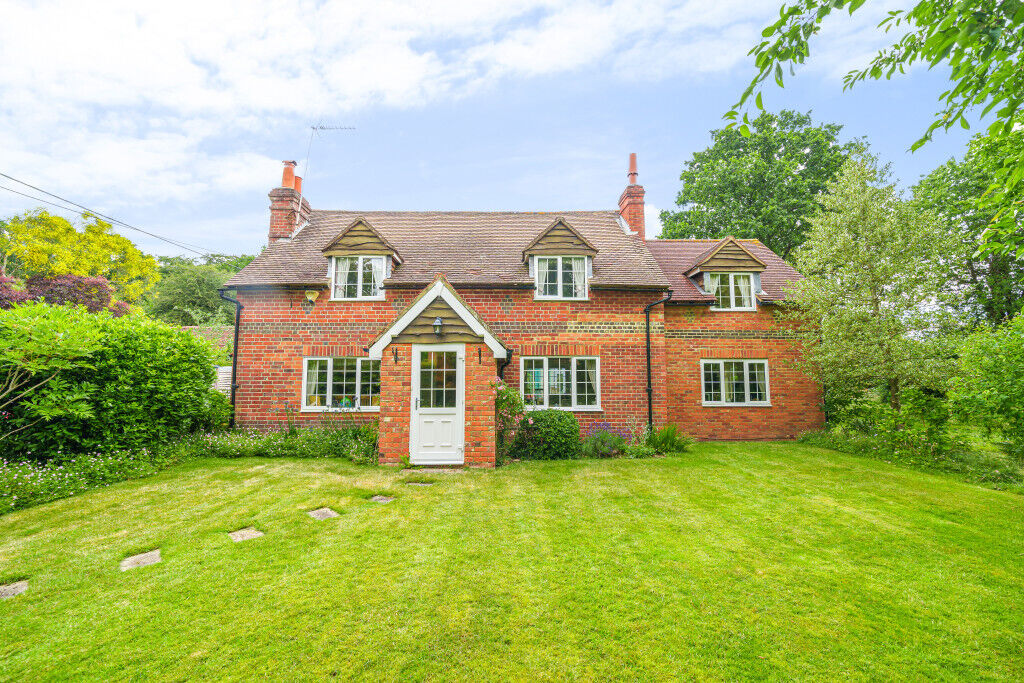
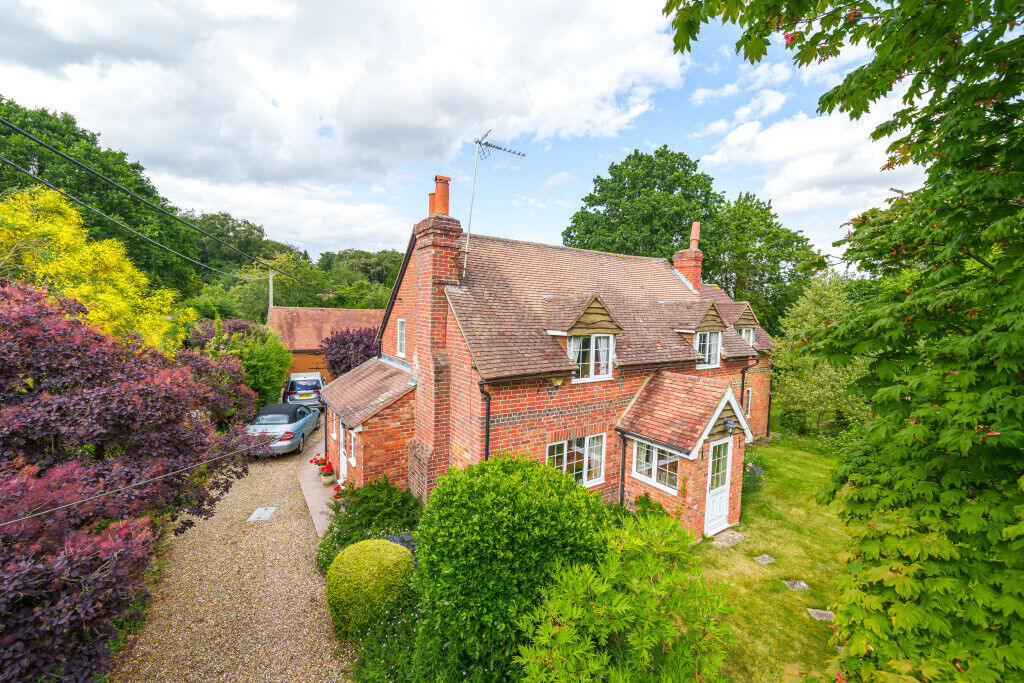
- Substantial detached character house
- Four bedrooms, three bathrooms
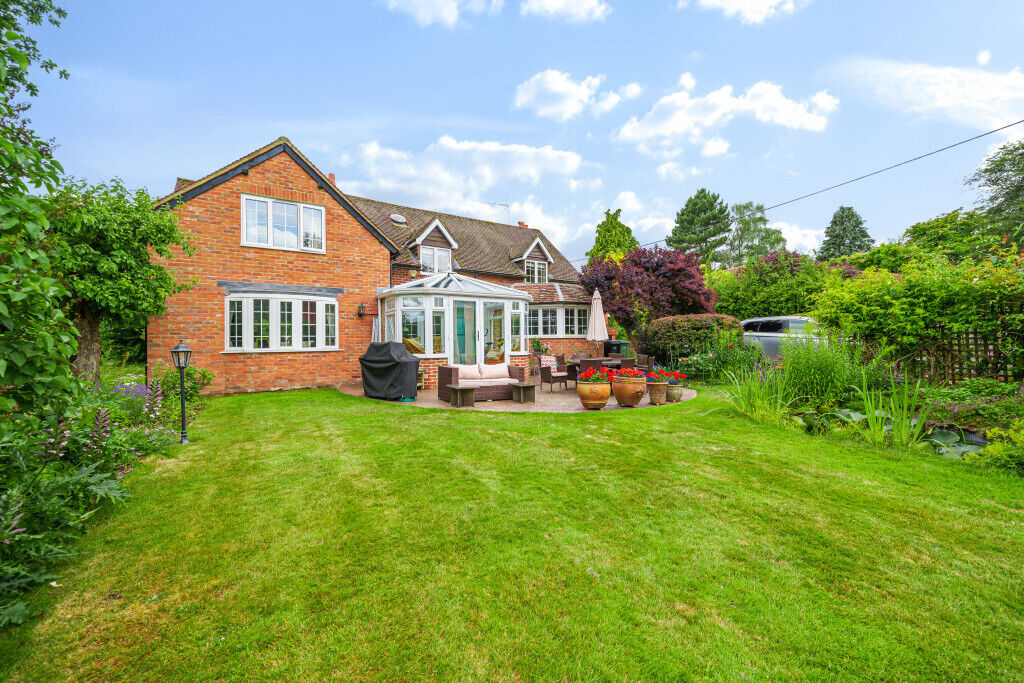
- Three reception rooms, plus conservatory
- Open plan kitchen breakfast room
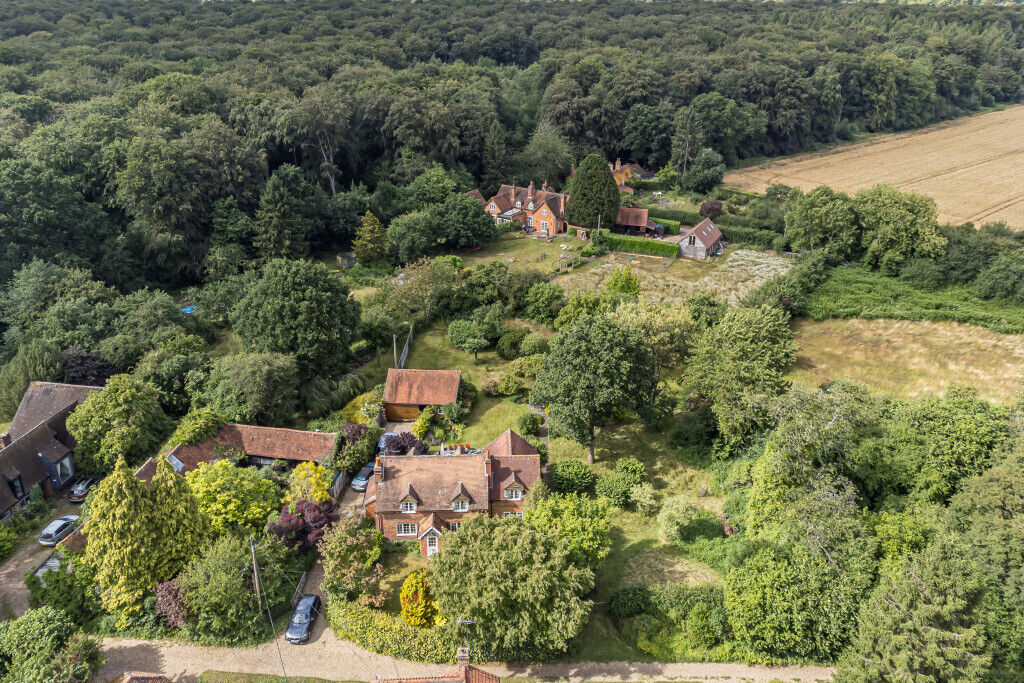
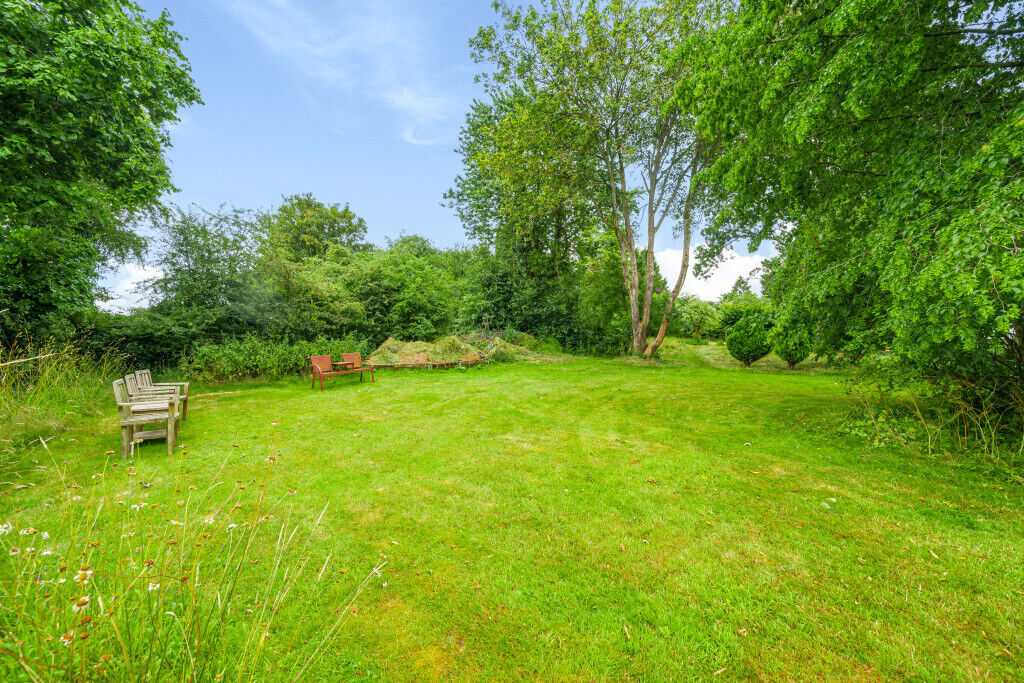
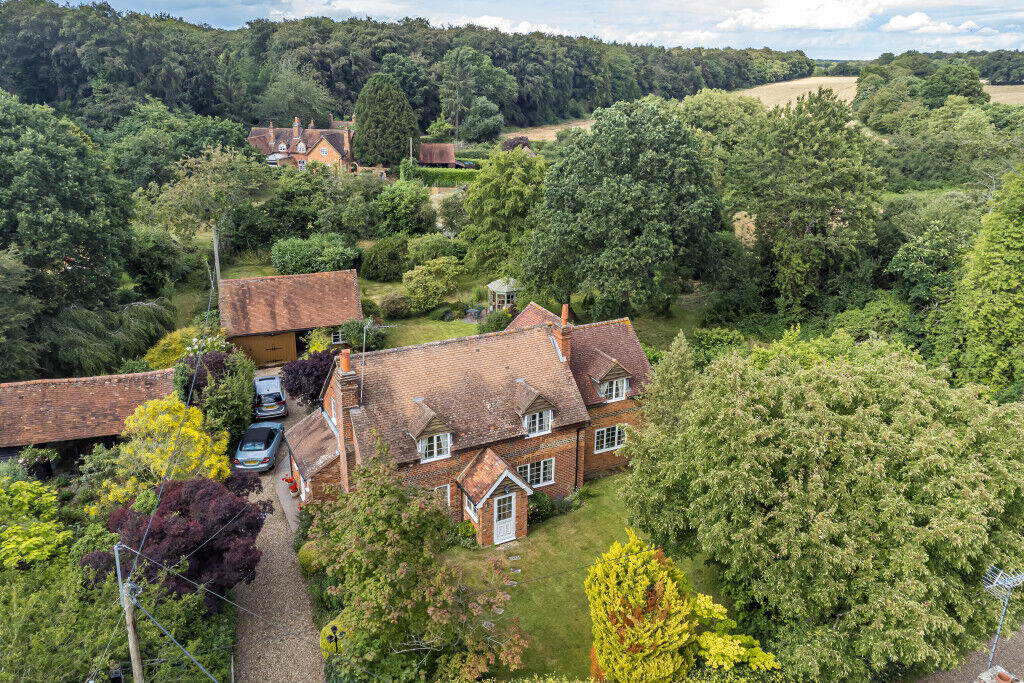
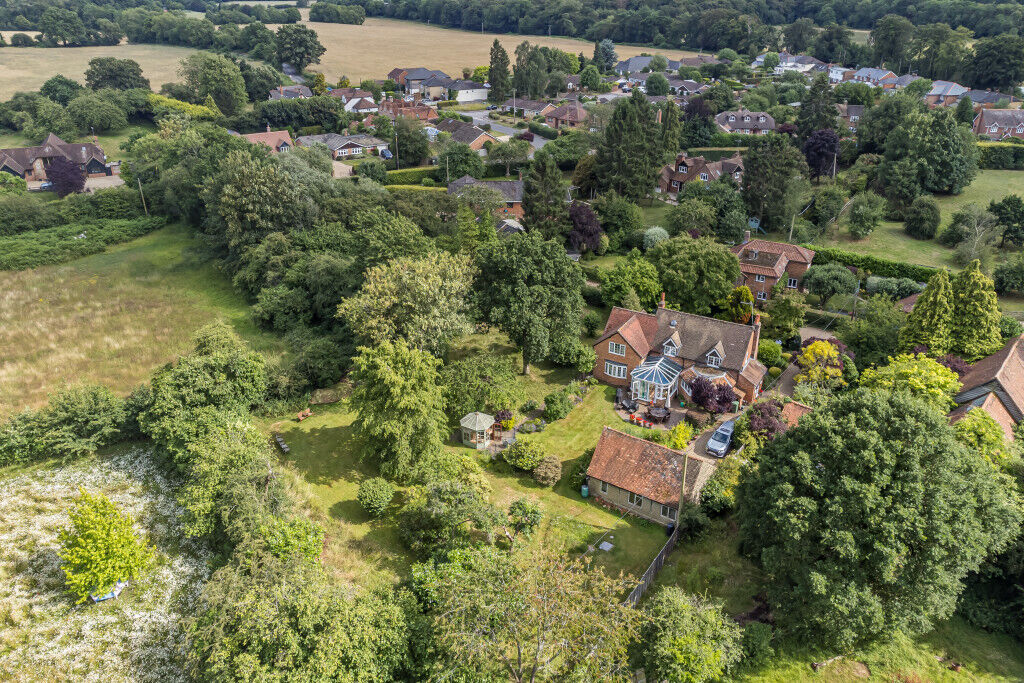
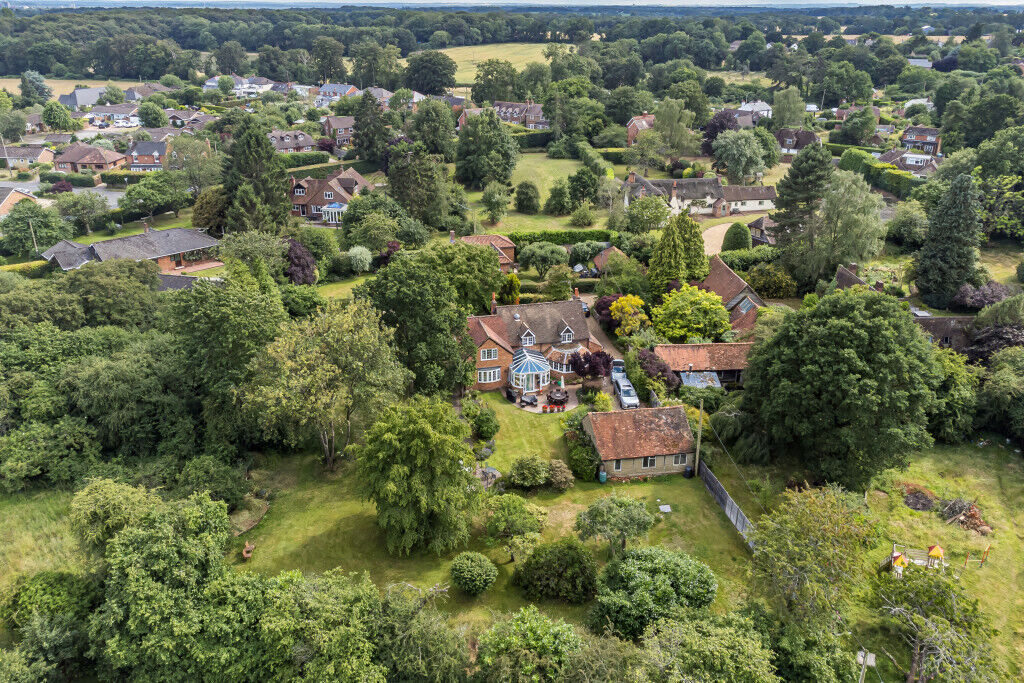
- Over half an acre of grounds
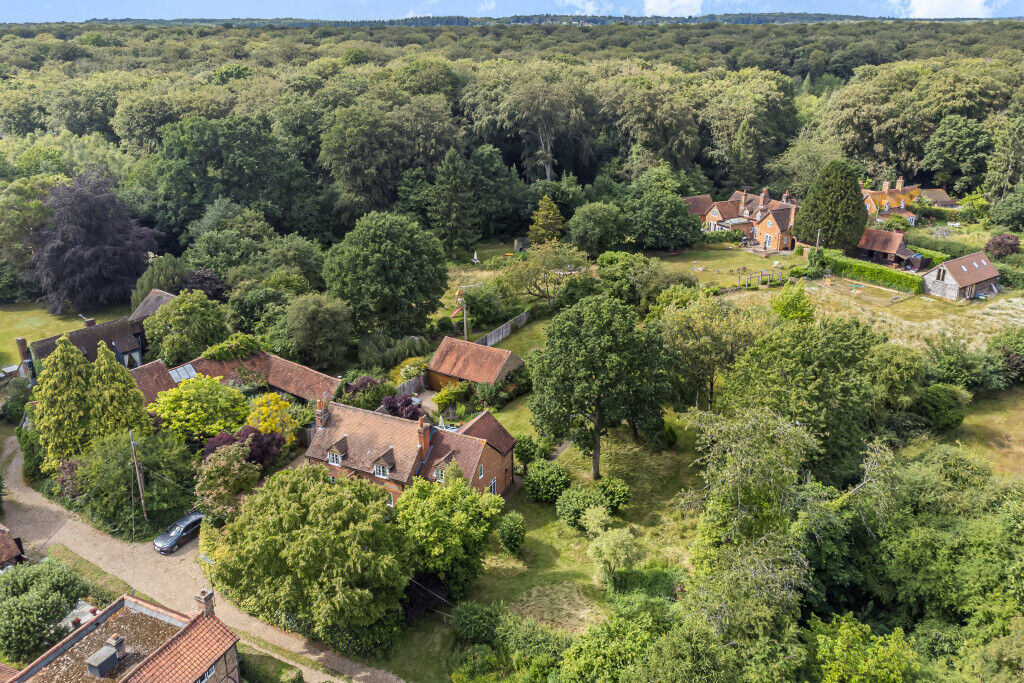
- Double garage in converted barn

Key facts
Tenure
Freehold
Council Tax
Band - G
EPC
D
Property description
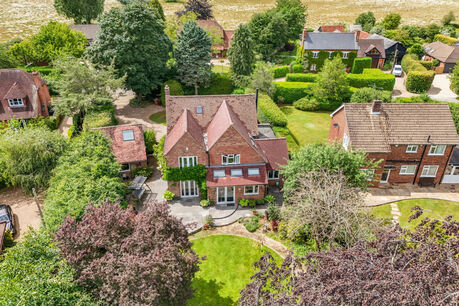
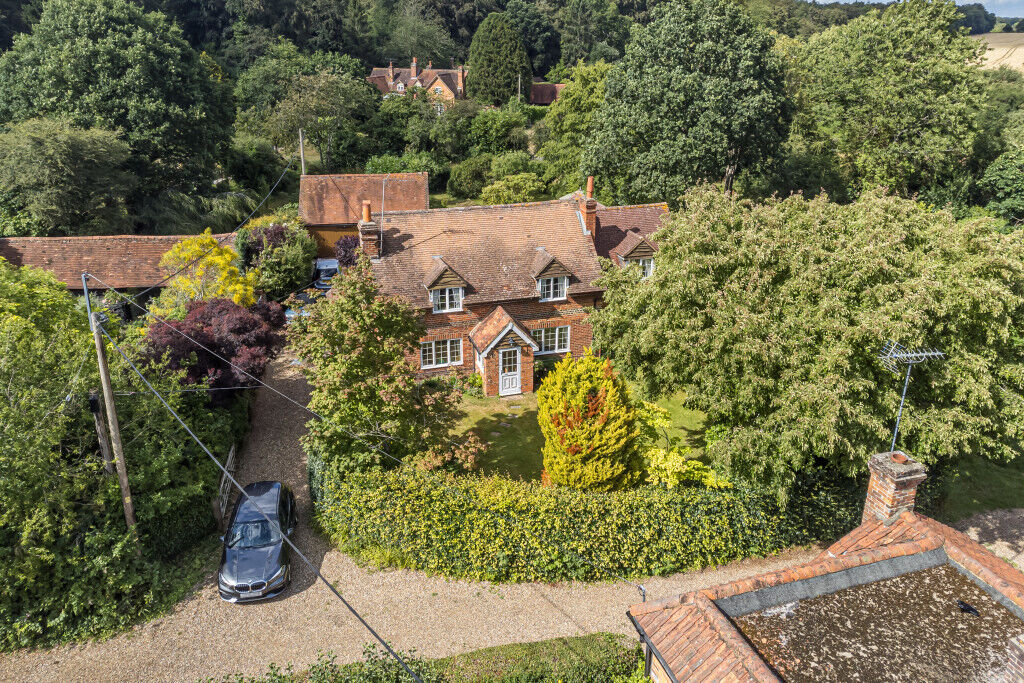
An historic property dating back to the late 1800s which has been extended and updated to provide a delightful home in gardens over half an acre. The generous accommodation includes 4 bedrooms, 3 bathrooms, superb reception rooms, a large garage/outbuilding and driveway parking. EPC Rating D.
LOCAL INFORMATION
Hearns Farm is located at the end of a quiet lane on the outskirts of Gallowstree Common.
The villages of Kidmore End, Gallowstree Common and Chalkhouse Green are located within South Oxfordshire, close to the Oxfordshire/Berkshire border. There is schooling for playgroup and a primary school and other facilities including a church, village hall, recreation ground, village well and Duck pond. The area has a variety of woodland walks and bridle paths. There are country pubs within a few minutes drive. There is good access to the nearby town of Reading and Henley on Thames, and motorway networks M4 and M40.
ACCOMMODATION
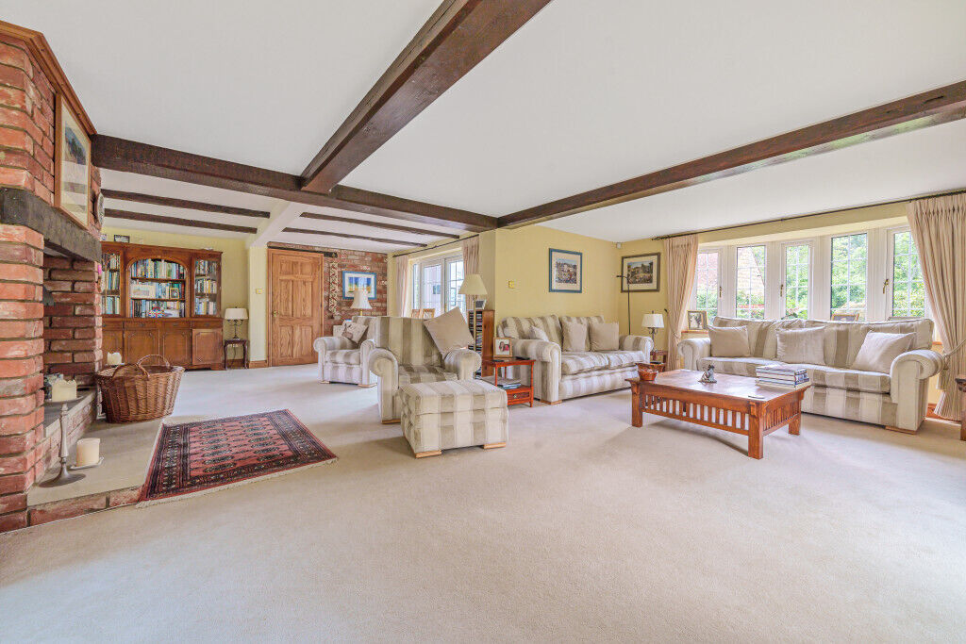
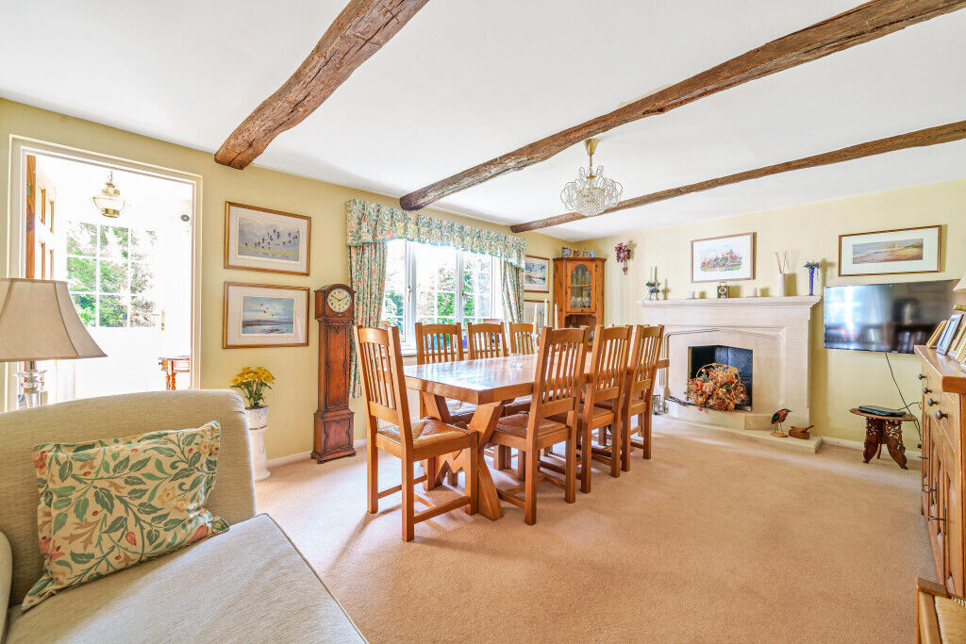
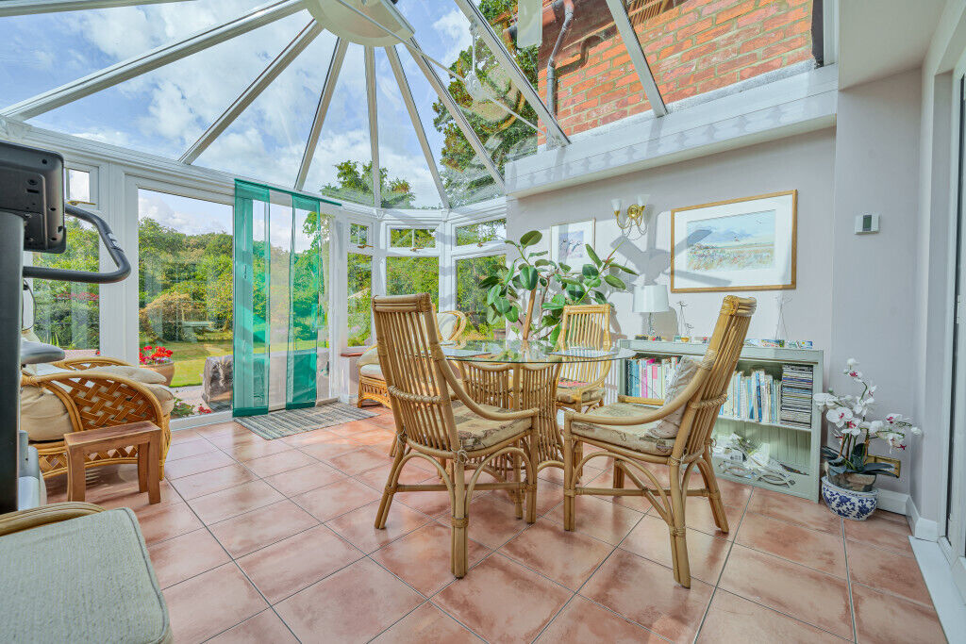
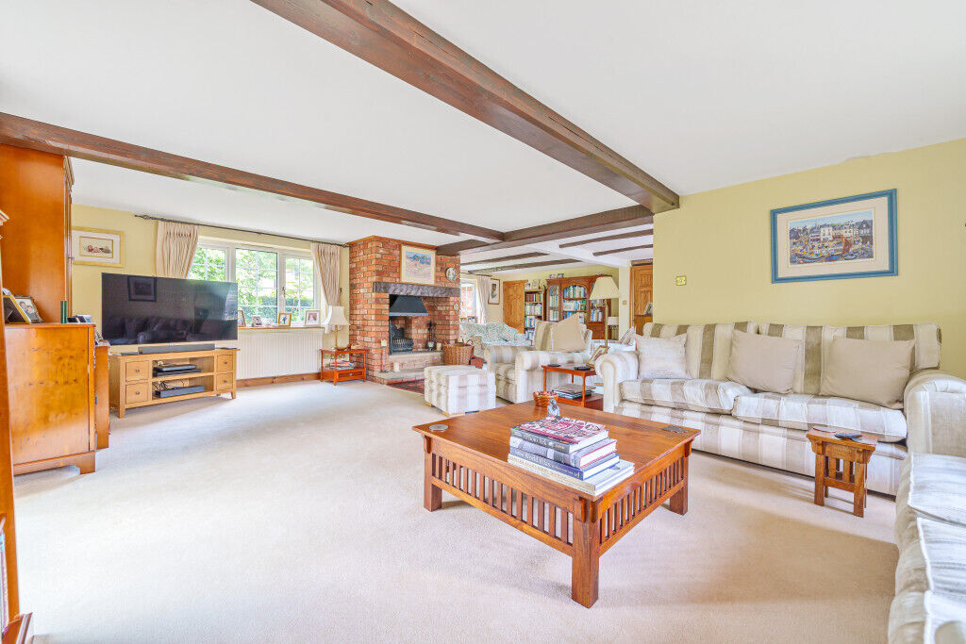
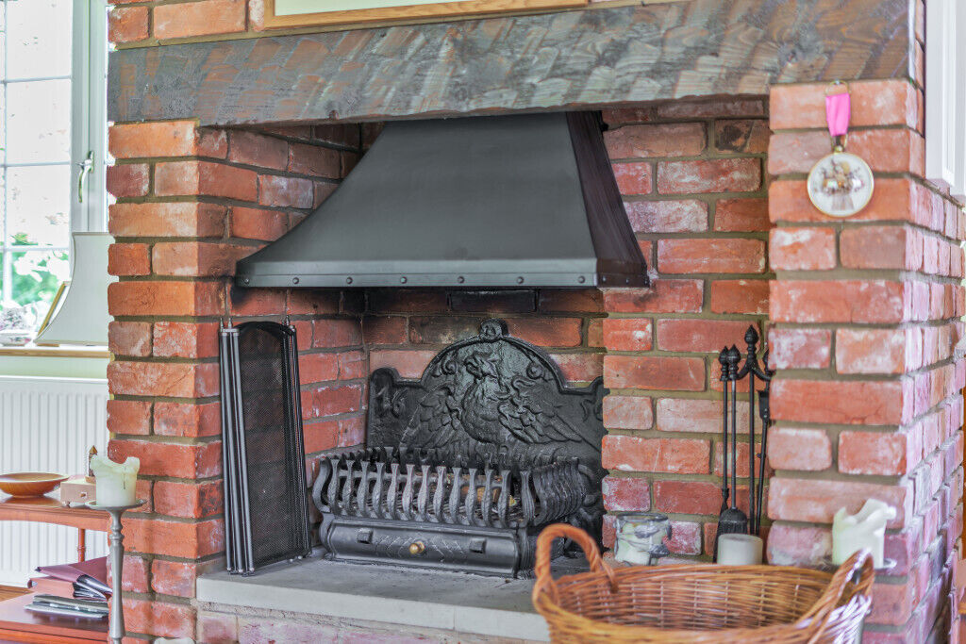
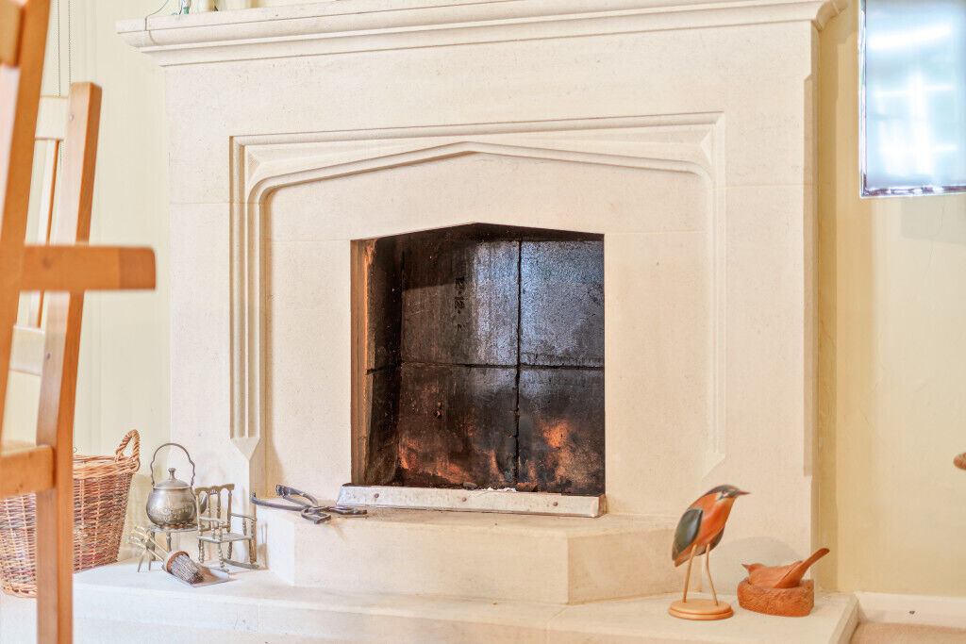
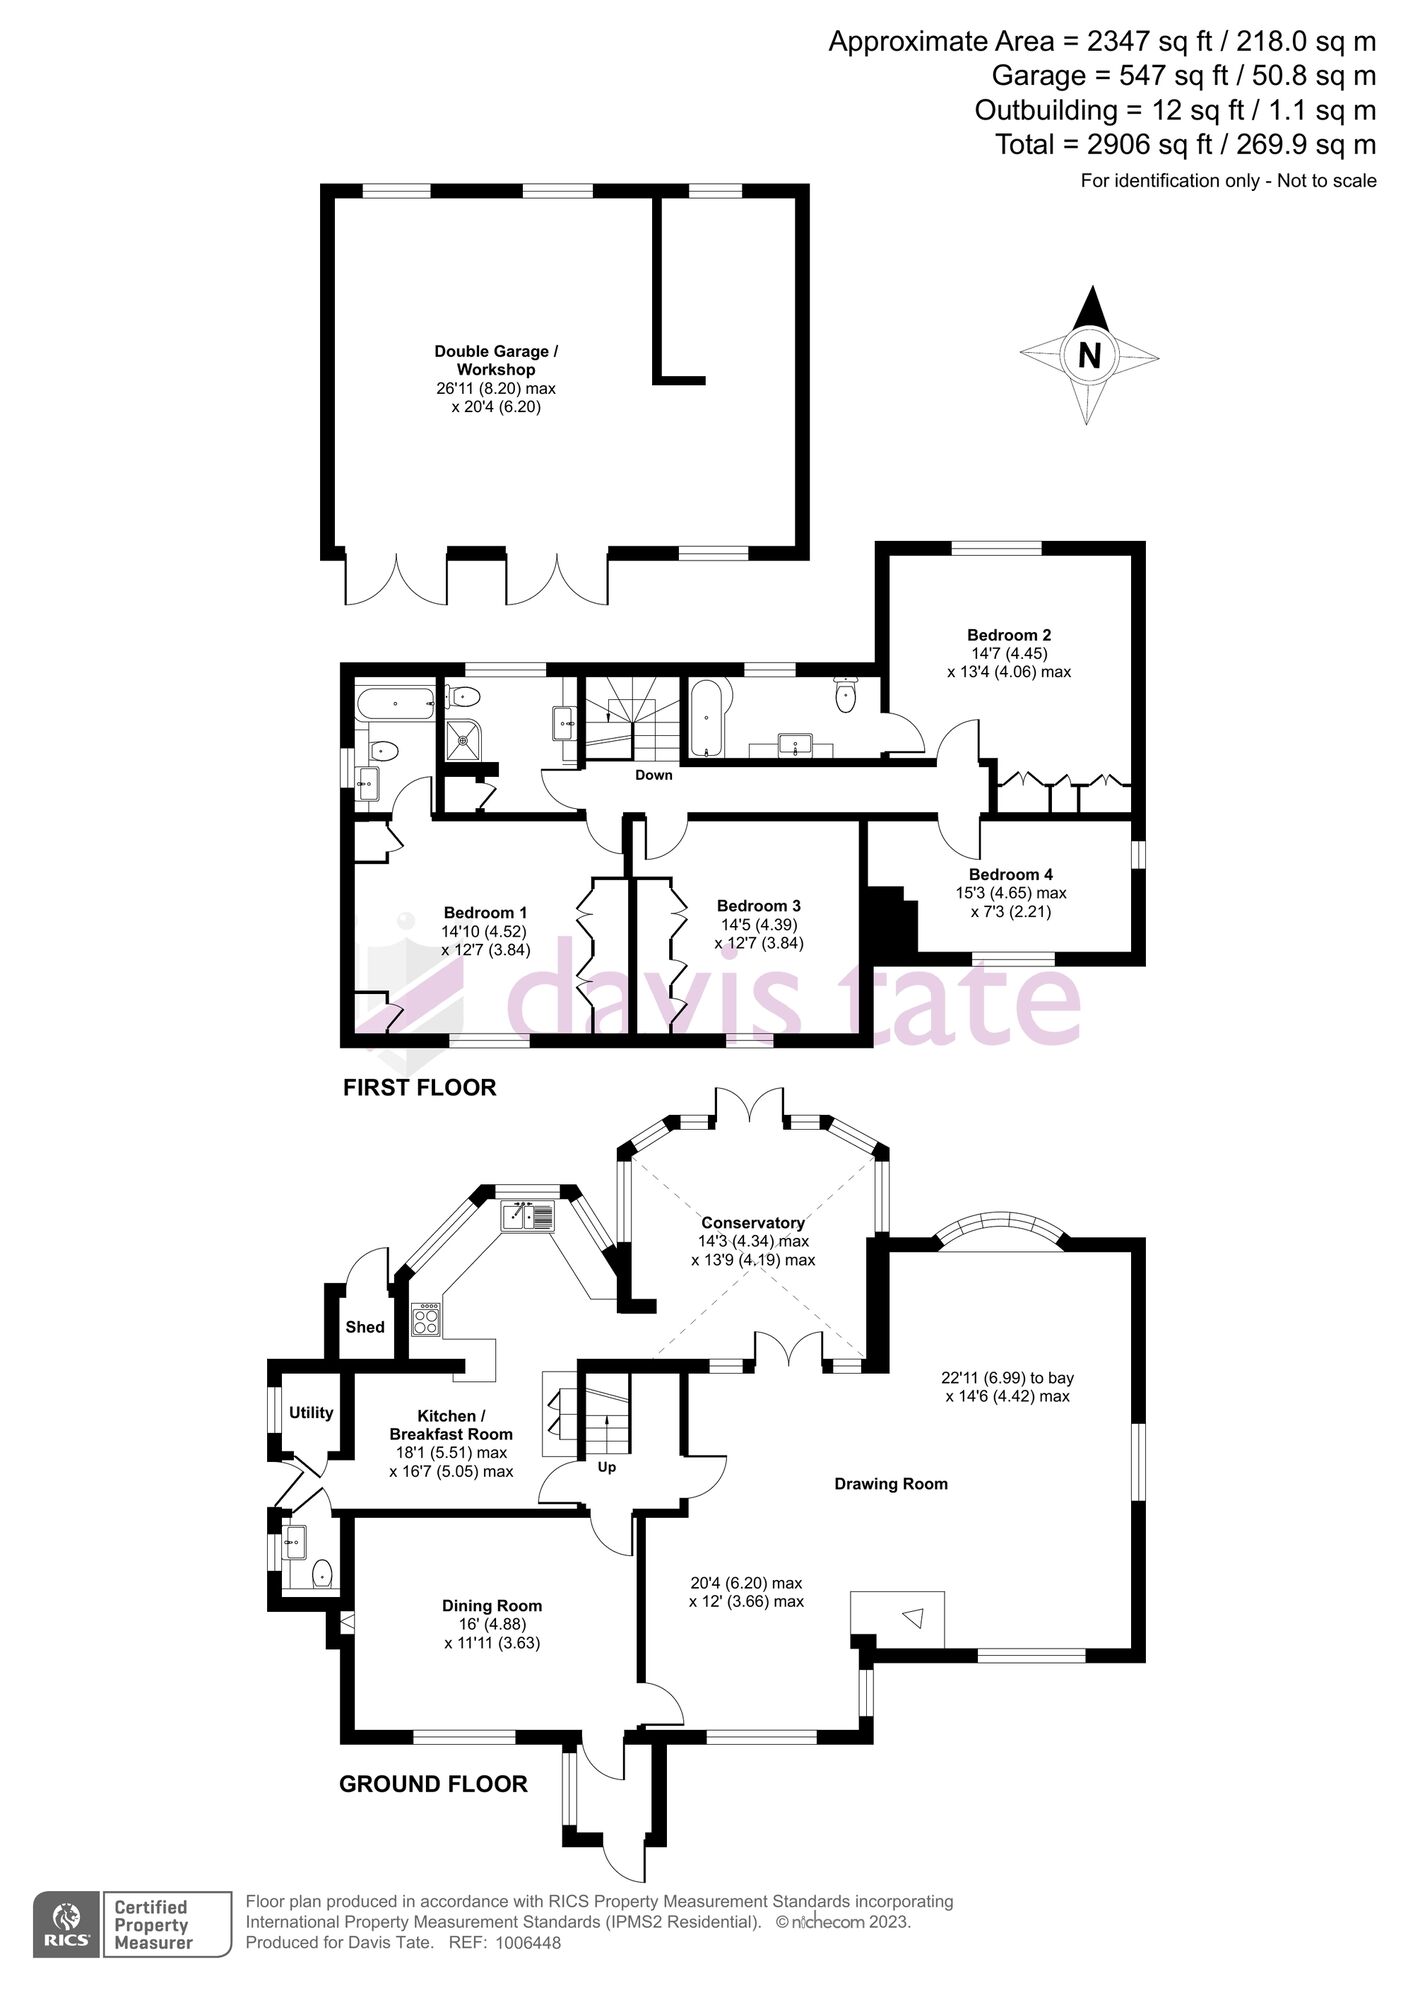
This fine, characterful home has well presented accommodation. The principal reception rooms overlook the front gardens and both have feature open fireplaces. The dining room has a grand stone fireplace and exposed beams. The drawing room is magnificent. In the centre of the room is an open fireplace and windows to the front, side and rear. French doors open into the conservatory which has underfloor heating and further opens into the garden.
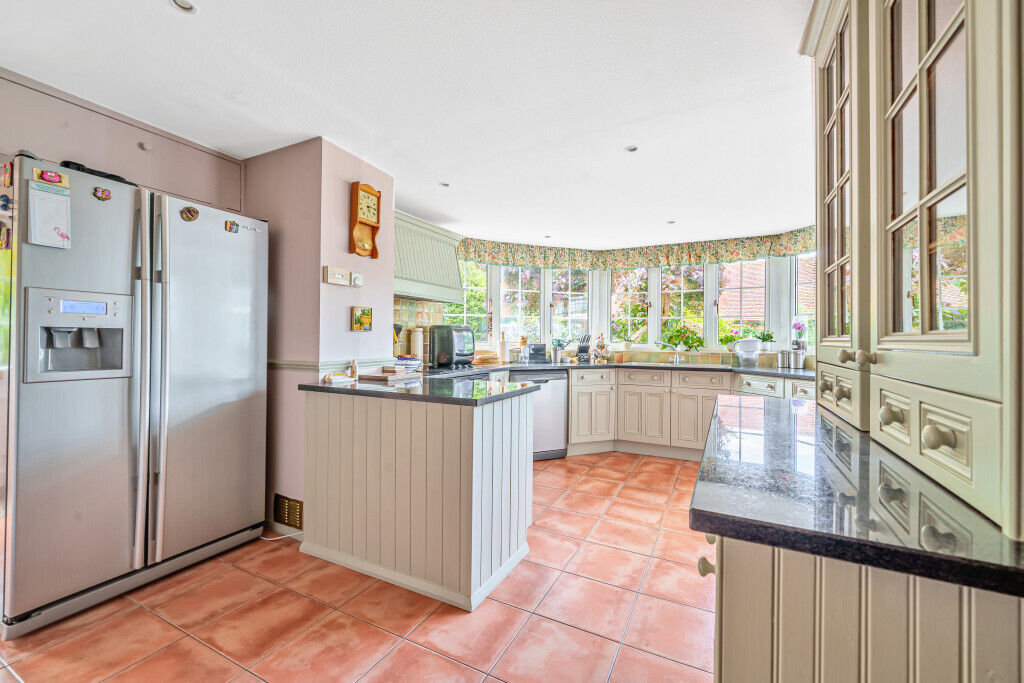
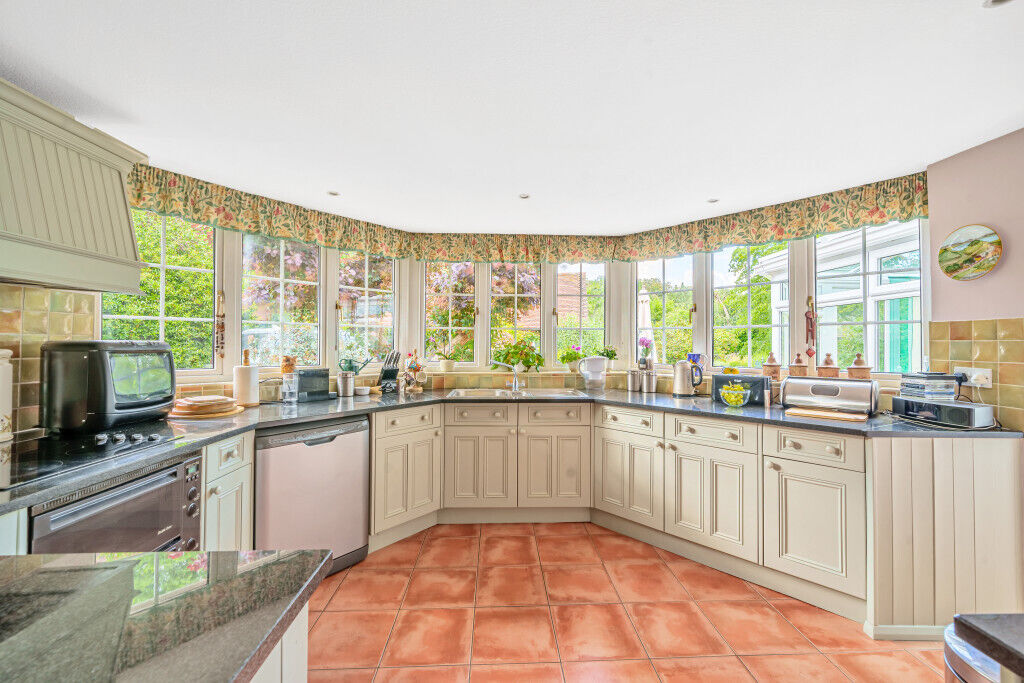
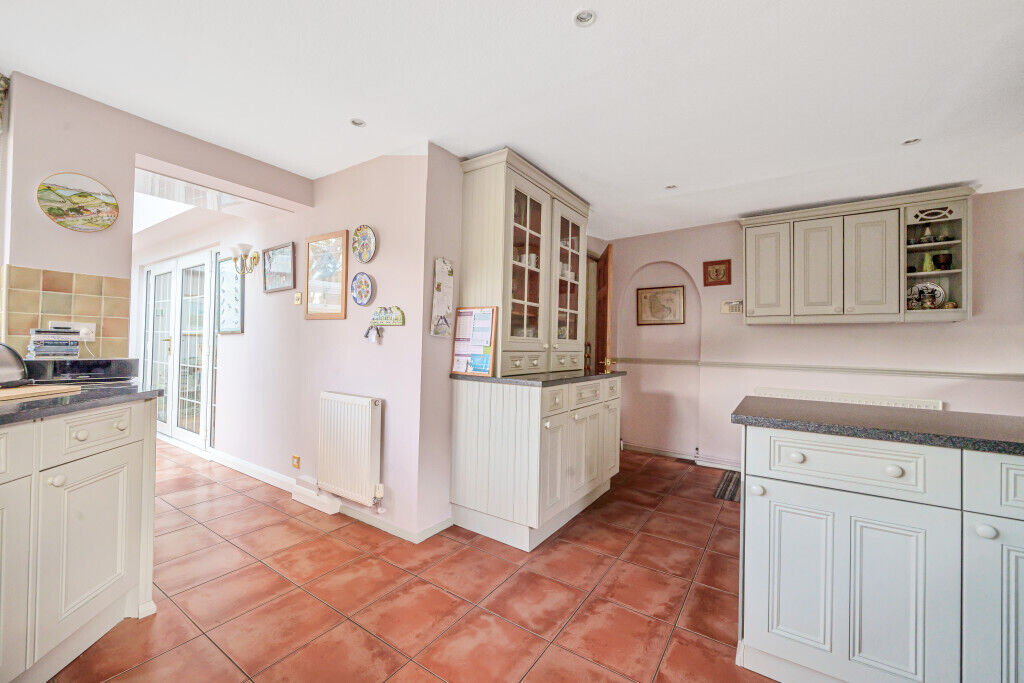
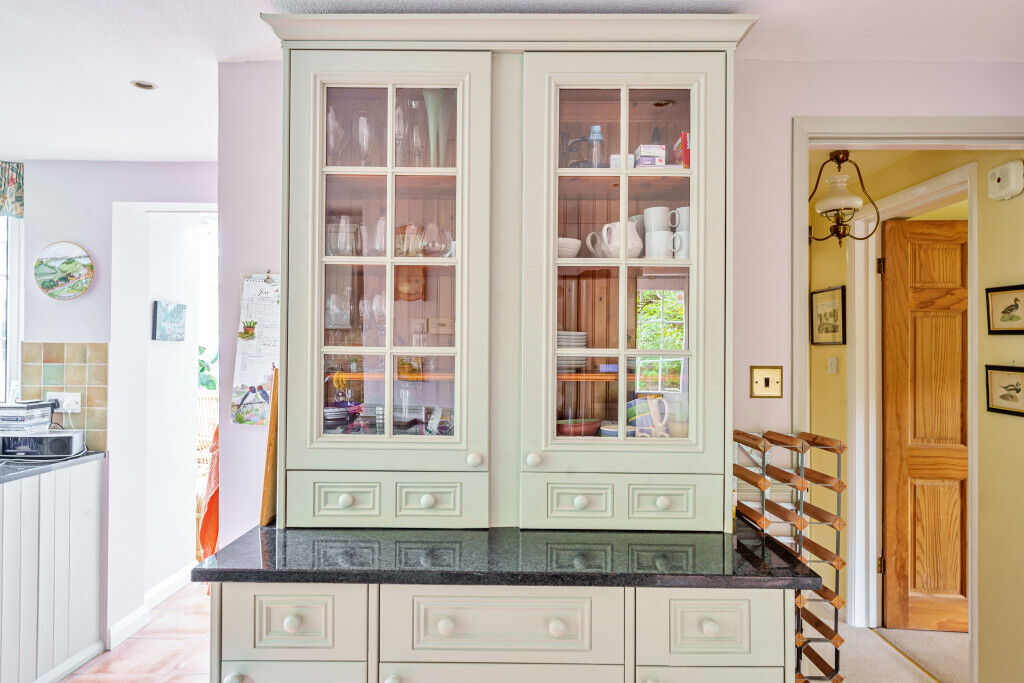
The pretty kitchen has a bay window overlooking the garden and is fitted with an extensive range of solid wood, hand painted cabinets finished with granite worktops. There is an integrated electric hob and double oven and space for a free standing American style fridge freezer and dishwasher. The property also includes a separate utility room and a guest w.c.
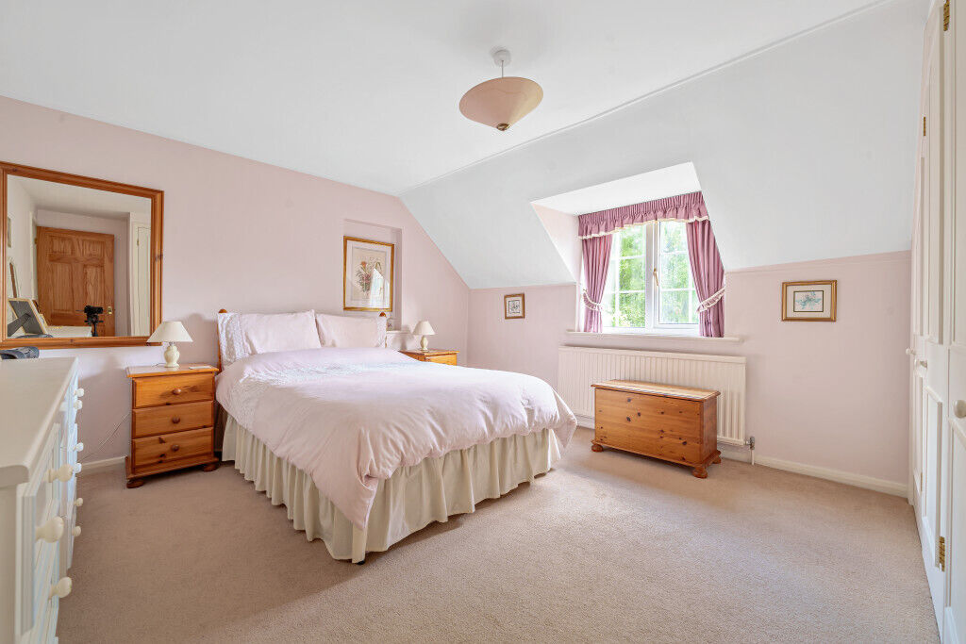
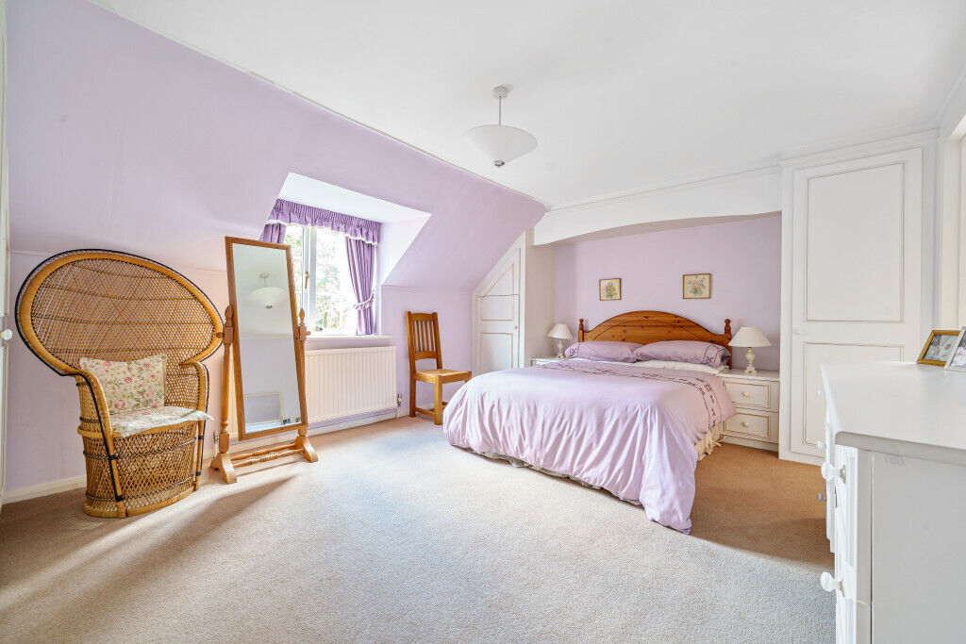
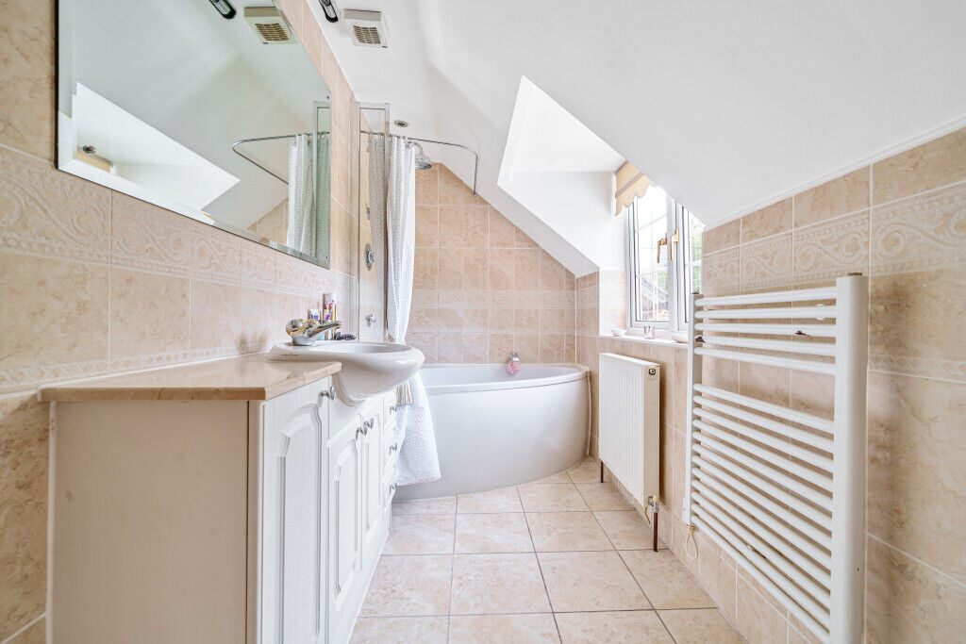
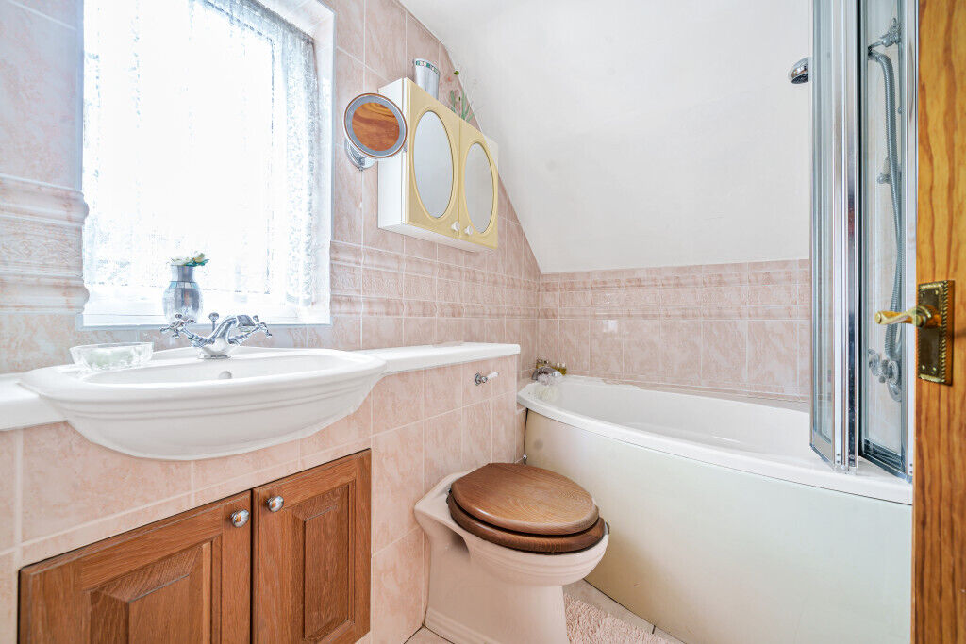
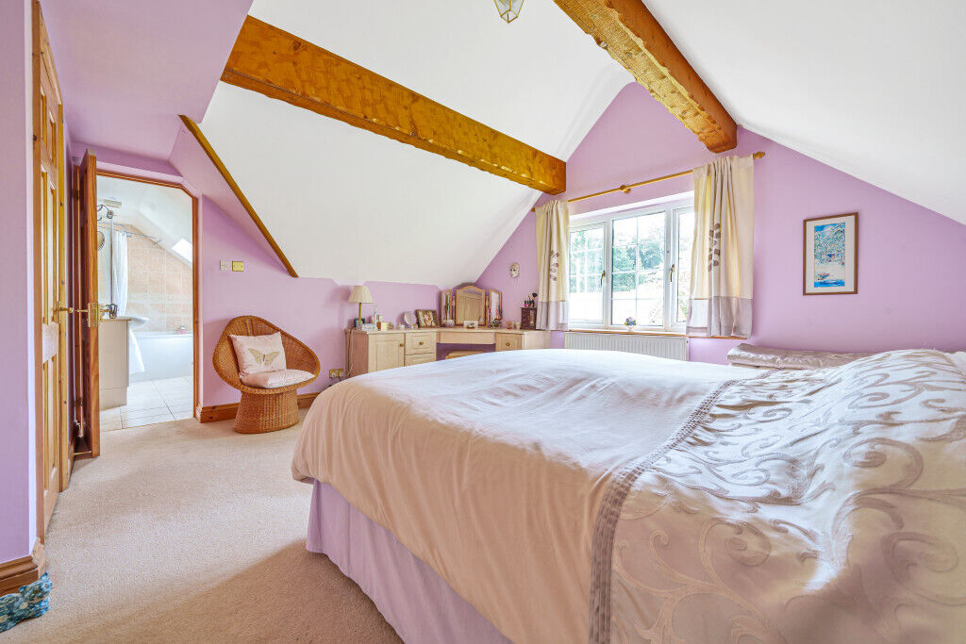
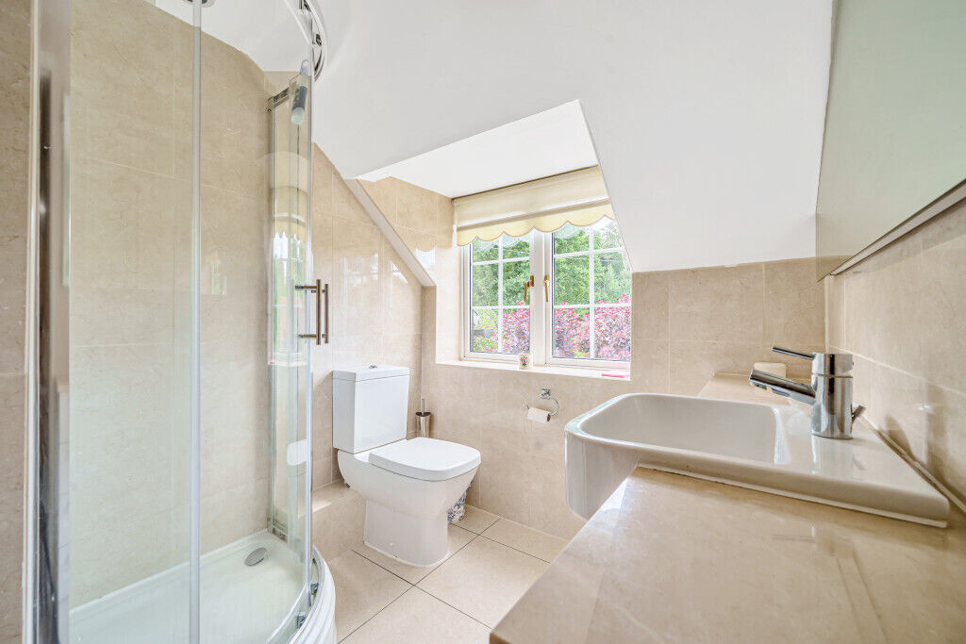
Upstairs, there is a choice of principal bedrooms as two there are substantial bedrooms, both of which have built in wardrobes and ensuite bathrooms. There are two further double bedrooms sharing a family bathroom fitted with a white suite plus vanity unit and heated towel rail.
OUTSIDE SPACE
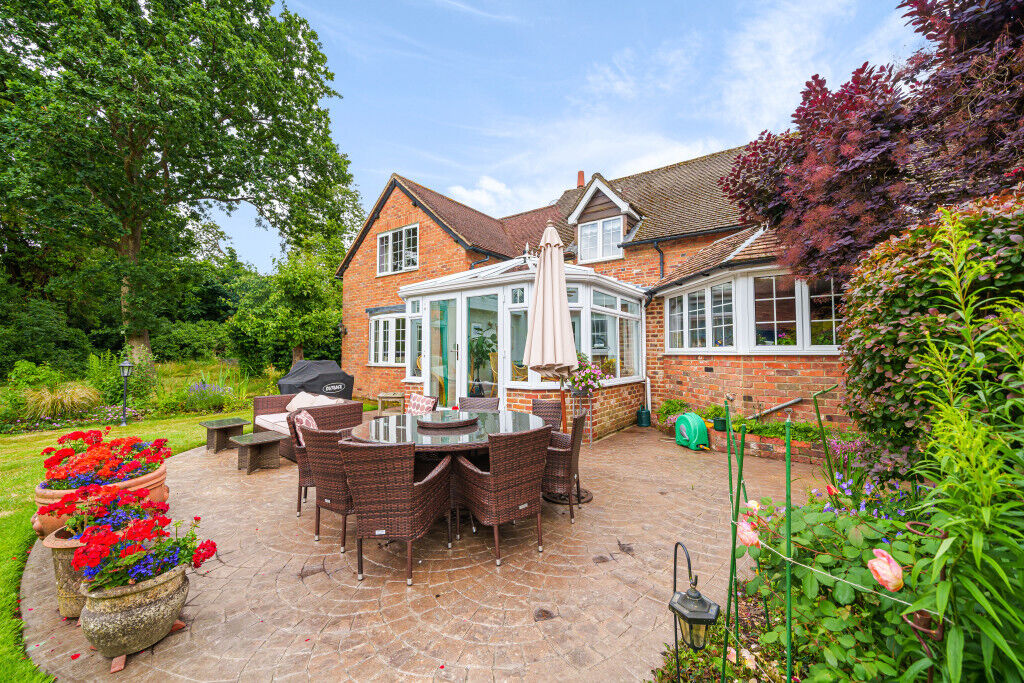
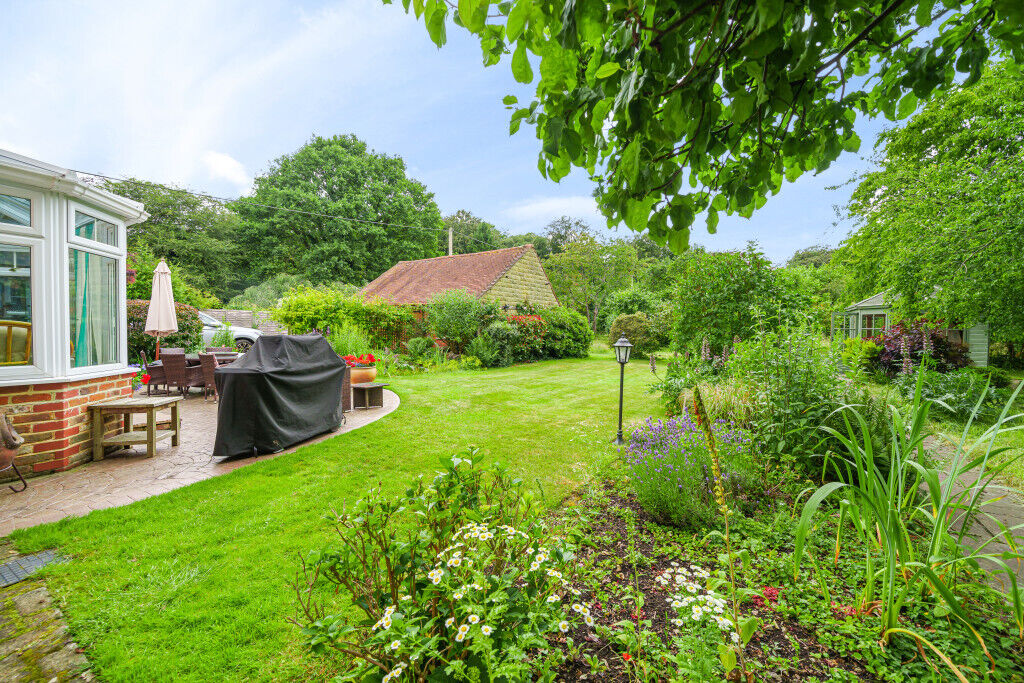
The property sits in private gardens of more than half an acre. A 5-bar gate opens onto the drive which leads down the side of the house to a double garage which was originally a barn. The garage is fitted with light and power and could be converted to an additional reception space if required, STPP.
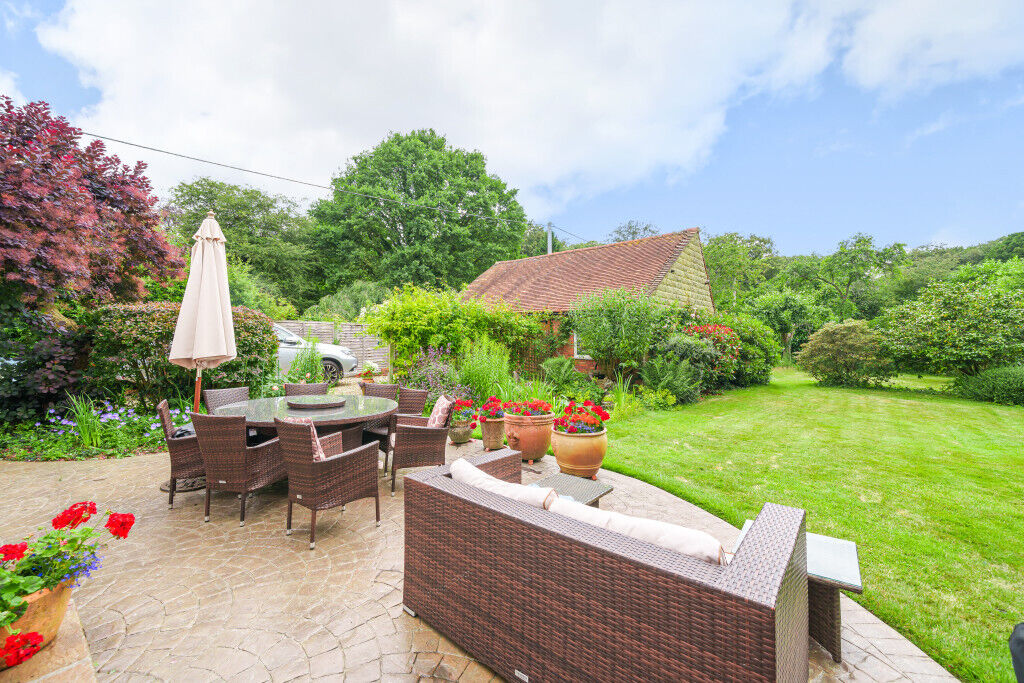
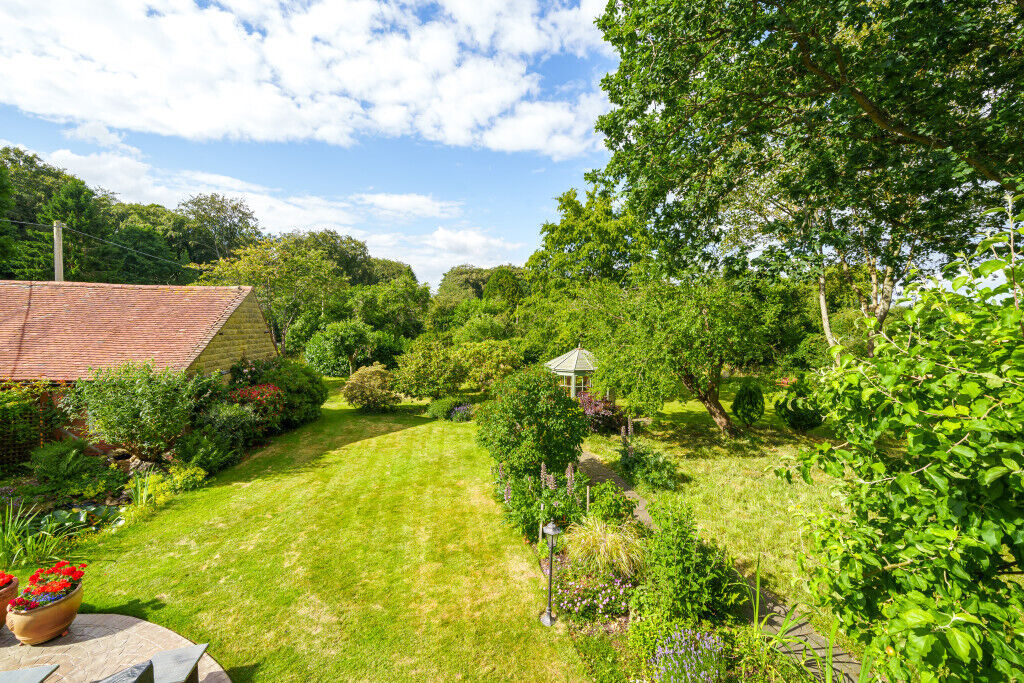
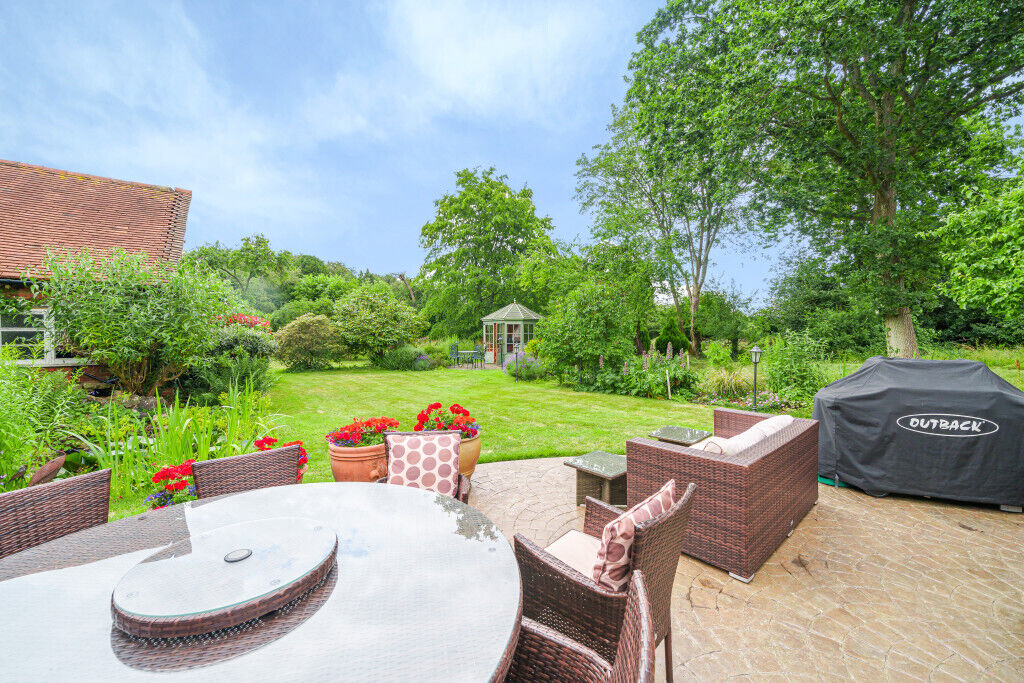
The grounds are beautifuuly landscaped with various seating areas in different locations including a spacious patio by the house. There is a feature ornamental pond with fountain and brick pathways leading around the extensive lawns and wild flower areas. A summerhouse is fitted with electricity and there is an additional storage shed. The garden is well planted with many specimen trees and shrubs including a peony tree, lilacs and roses.
ADDITIONAL INFORMATION
South Oxfordshire District Council, tax band G. Mains gas and electricity. Private drainage.
Important information for potential purchasers
We endeavour to make our particulars accurate and reliable, however, they do not constitute or form part of an offer or any contract and none is to be relied upon as statements of representation or fact. The services, systems and appliances listed in this specification have not been tested by us and no guarantee as to their operating ability or efficiency is given. All photographs and measurements have been taken as a guide only and are not precise. Floor plans where included are not to scale and accuracy is not guaranteed. If you require clarification or further information on any points, please contact us, especially if you are travelling some distance to view. Fixtures and fittings other than those mentioned are to be agreed with the seller.
Buyer information
To conform with government Money Laundering Regulations 2019, we are required to confirm the identity of all prospective buyers. We use the services of a third party, Lifetime Legal, who will contact you directly at an agreed time to do this. They will need the full name, date of birth and current address of all buyers. There is a non-refundable charge of £99 including VAT. This does not increase if there is more than one individual selling. This will be collected in advance by Simplify as a single payment.
Referral fees
We may refer you to recommended providers of ancillary services such as Conveyancing, Financial Services, Insurance and Surveying. We may receive a commission payment fee or other benefit (known as a referral fee) for recommending their services. You are not under any obligation to use the services of the recommended provider. The ancillary service provider may be an associated company of Davis Tate. (Not applicable to the Woodley branch – please contact directly for further information).
Floorplan
EPC
Energy Efficiency Rating
Very energy efficient - lower running costs
Not energy efficient - higher running costs
Current
56Potential
71CO2 Rating
Very energy efficient - lower running costs
Not energy efficient - higher running costs
Current
N/APotential
N/ABook a free valuation today
Looking to move? Book a free valuation with Davis Tate and see how much your property could be worth.
Value my propertyMortgage calculator
Your payment
£?per month
Borrowing £1,125,000 and repaying over 25 years with a 2.5% interest rate.
Now you know what you could be paying, book an appointment with our partners Embrace Financial Services to find the right mortgage for you.
 Book a mortgage appointment
Stamp duty calculator
This calculator provides a guide to the amount of residential stamp duty you may pay and does not guarantee this will be the actual cost. For more information on Stamp Duty Land Tax click here.
No Sale, No Fee Conveyancing
At Premier Property Lawyers, we’ve helped hundreds of thousands of families successfully move home. We take the stress and complexity out of moving home, keeping you informed at every stage and feeling in control from start to finish.