£1,650pcm
Deposit £1,670 + £380 holding deposit
Other permitted payments
2 bedrooms
1 bathrooms
1 receptions
2 bedrooms
1 bathrooms
1 receptions
2 bedroom semi detached house to rent,
Available unfurnished from 21/01/2027
Broad Hinton, Twyford, RG10
- 0.6 miles from Twyford Station
- Available January
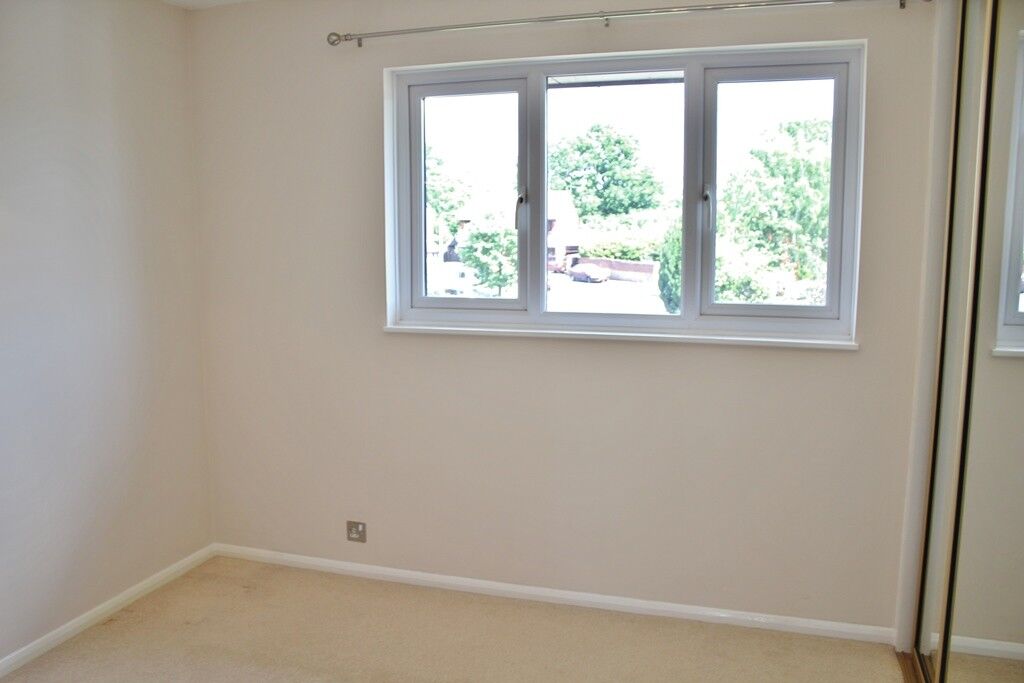
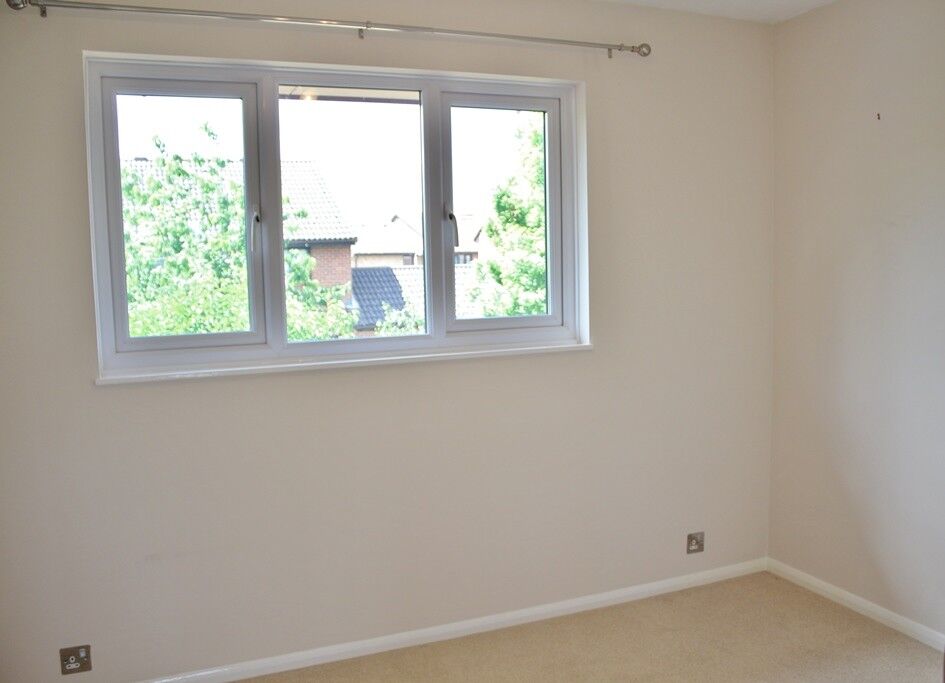
- Two double bedrooms
- Garage and driveway parking
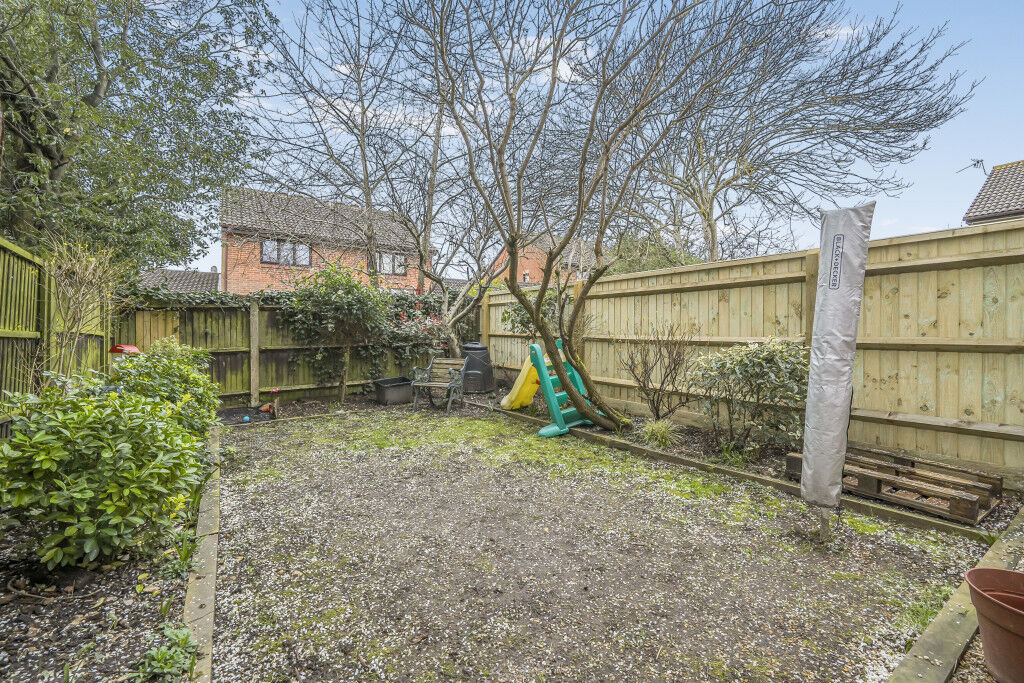
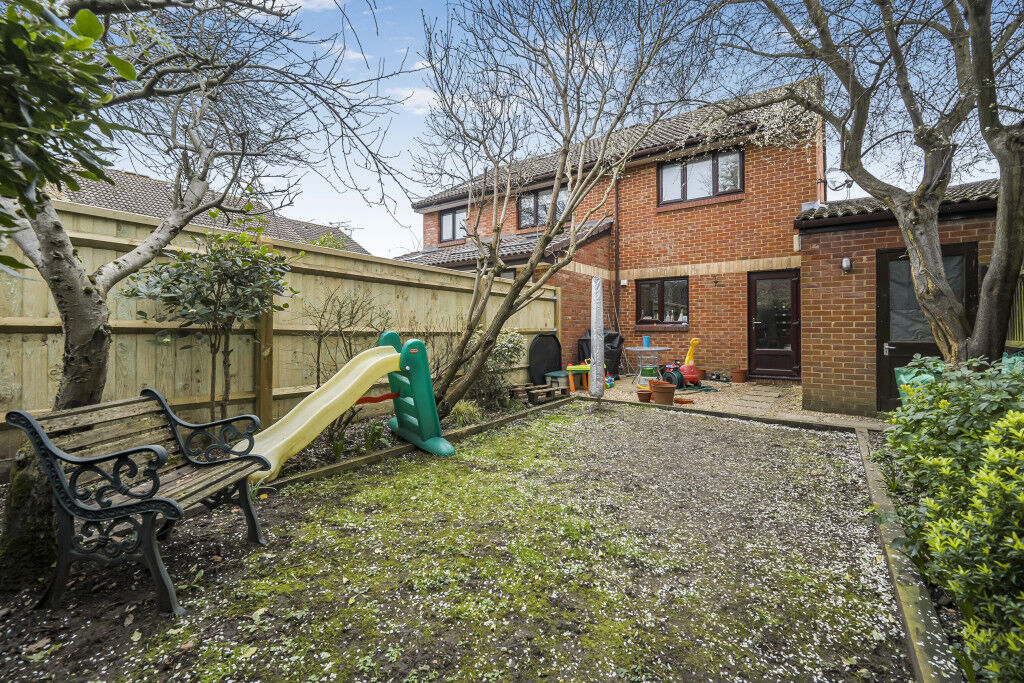
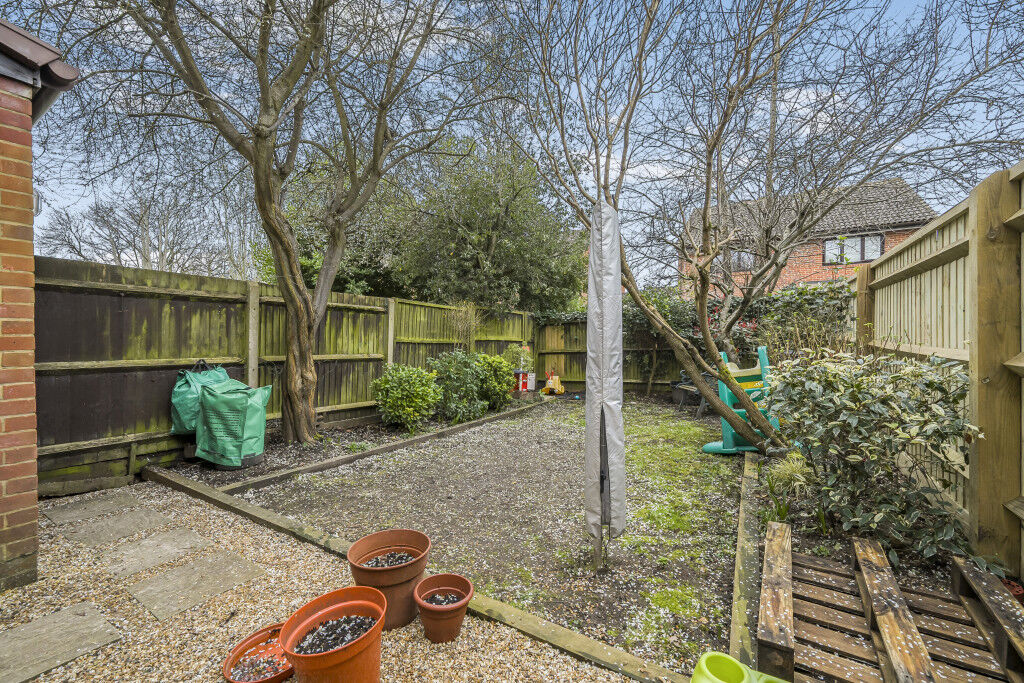
- Private rear garden
- EPC Rating TBC

Key facts
Council Tax
Band - D
Property description
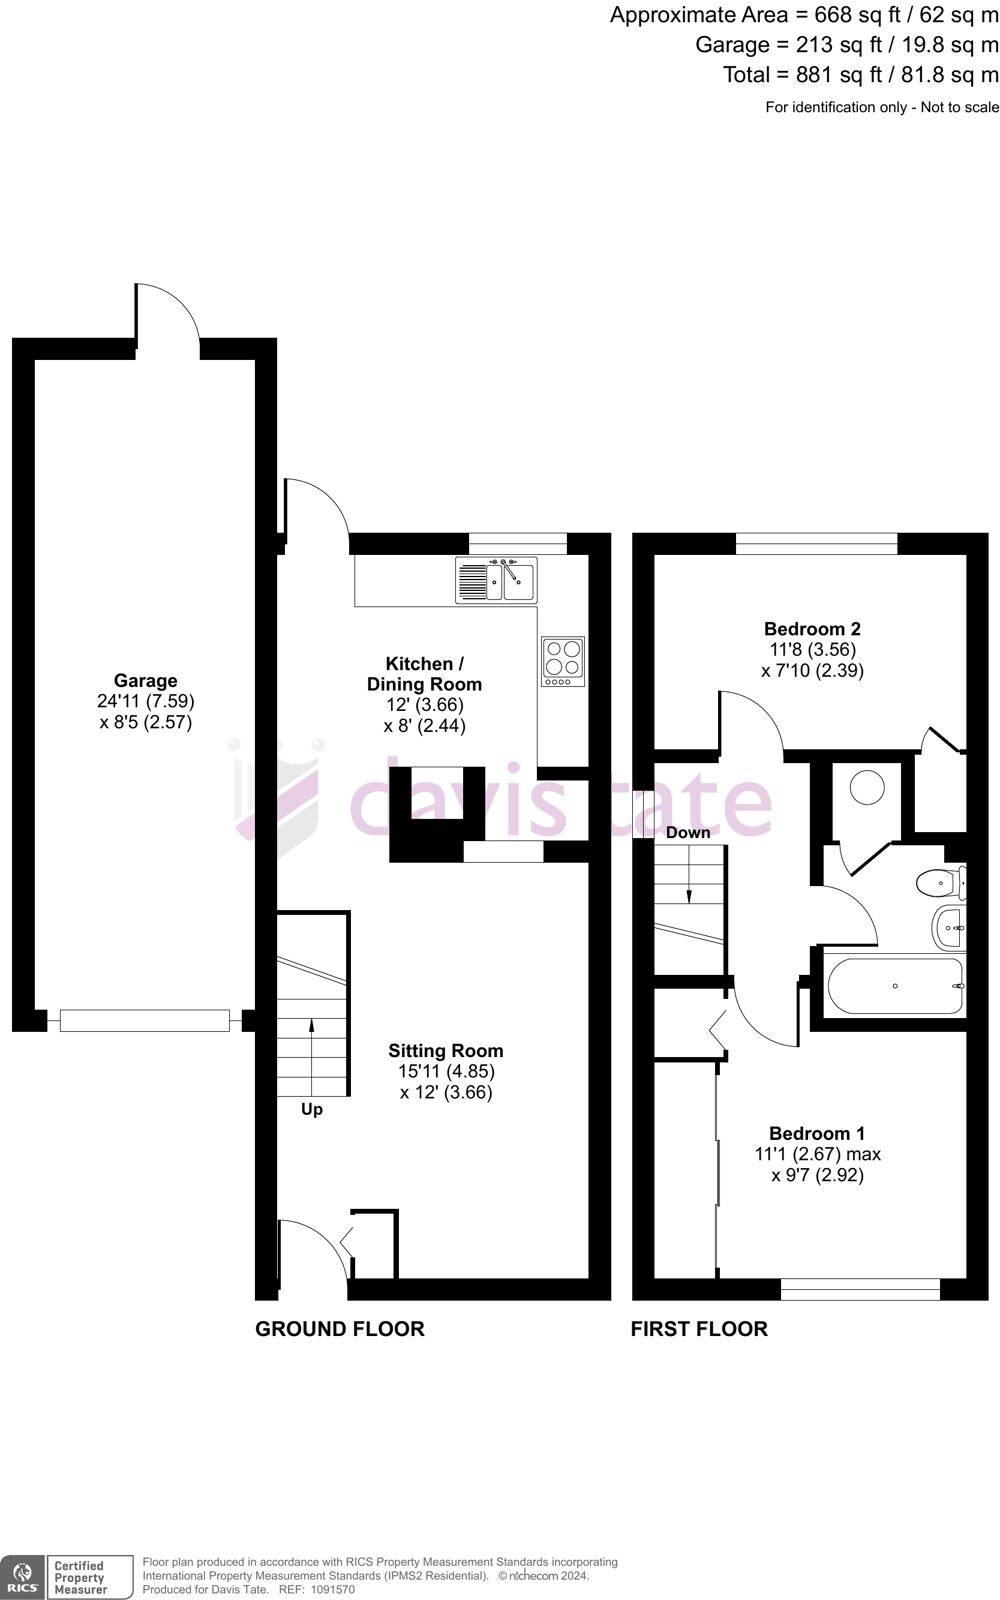
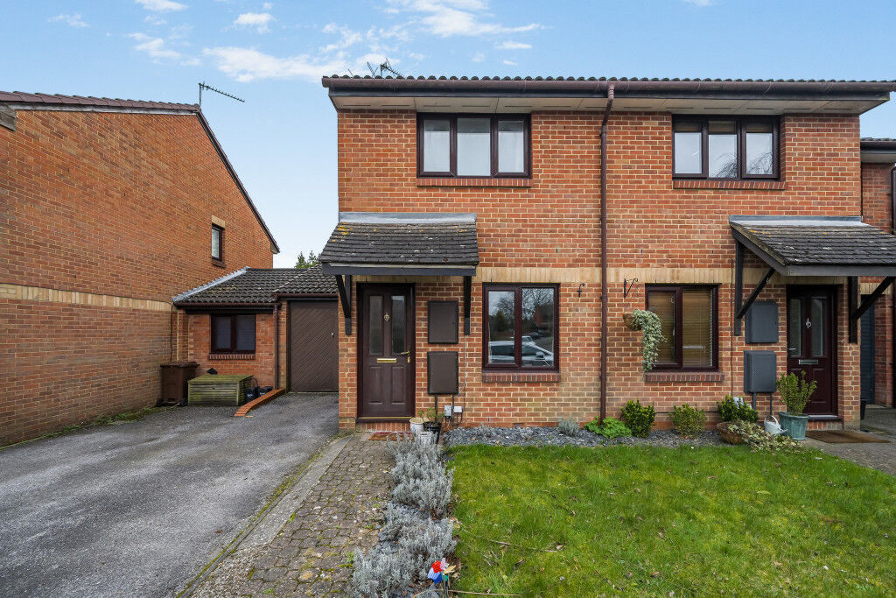
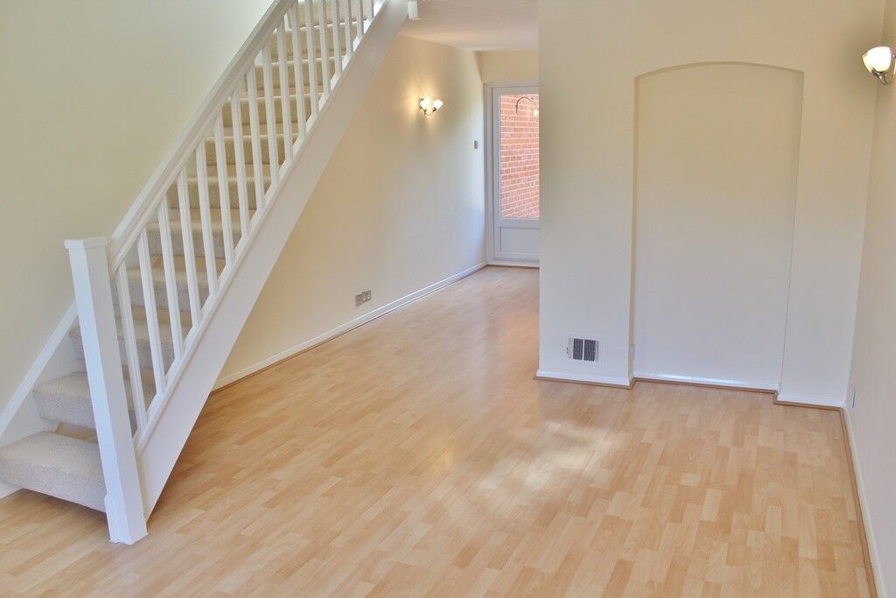
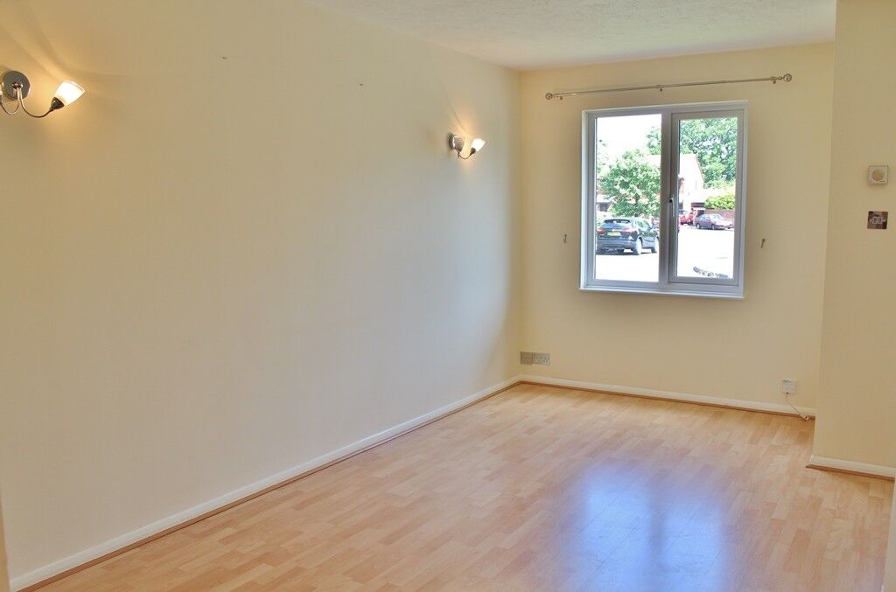
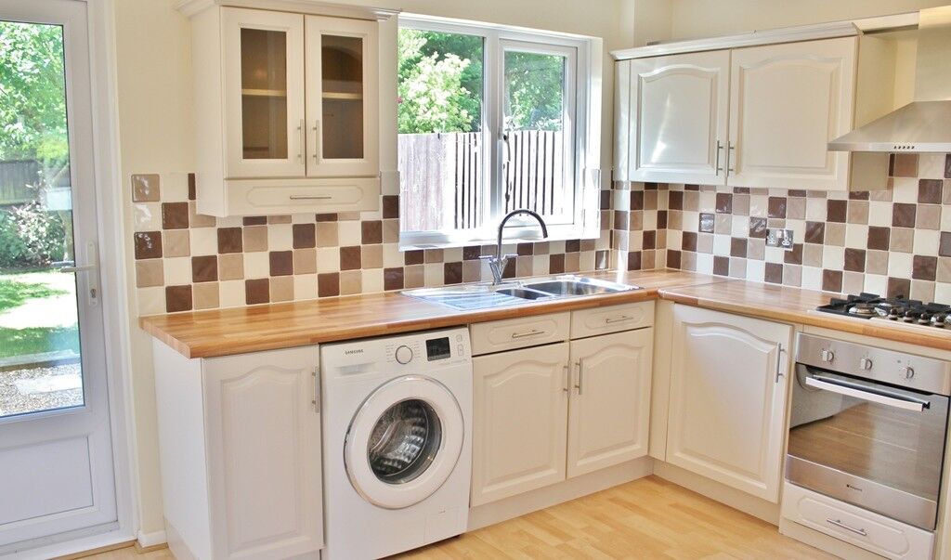
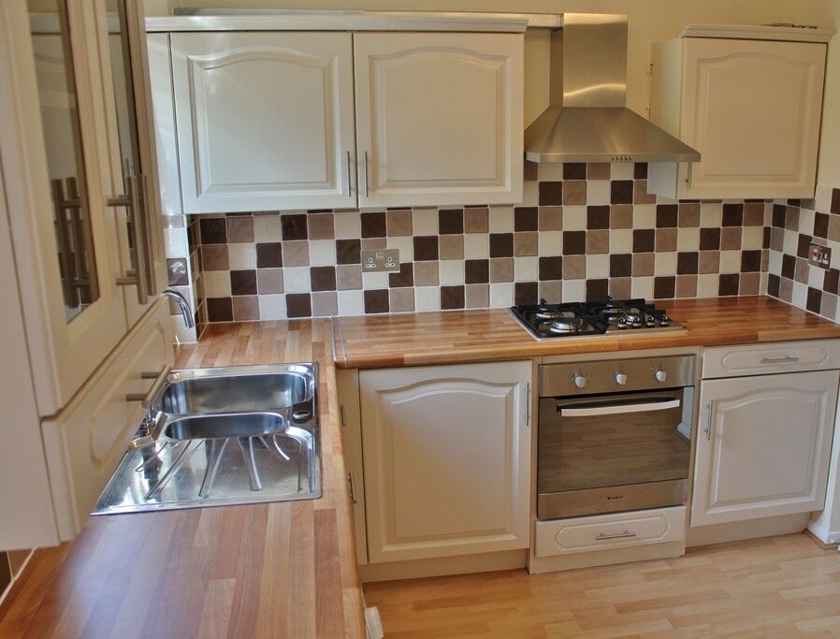
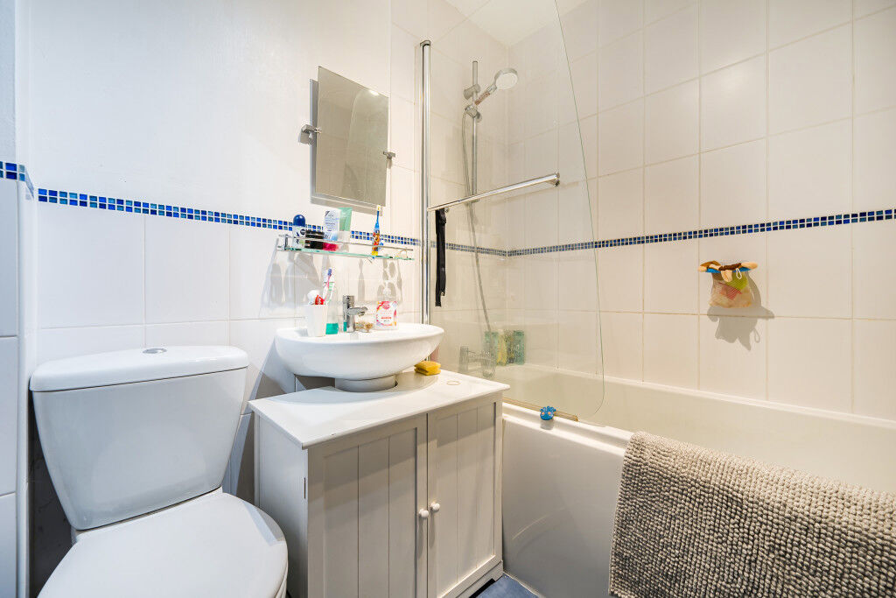
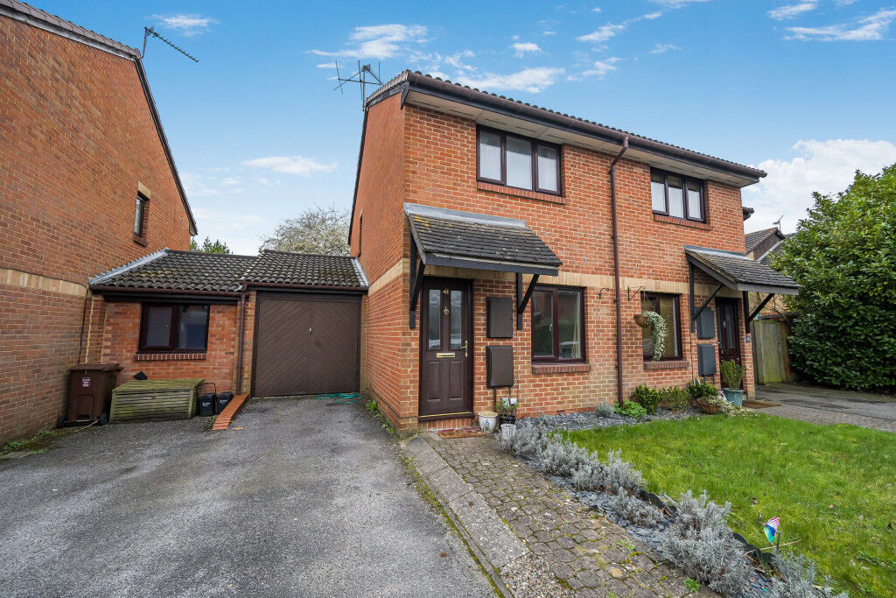
A well presented two bedroom semi detached house on the popular Waltham Chase development. Open plan living room, dining area and kitchen. Family bathroom with shower over bath. Double length garage and private garden. Available January, Unfurnished.
Agents Note - the photographs were taken before the start of the current tenancy.
EPC Rating : D
LOCAL INFORMATION
Twyford is a bustling village set 6 miles to the East of Reading; the Anglo-Saxons named Twyford after the two fords across the River Loddon in the village. Surrounded by beautiful countryside and the towns of Henley-on-Thames, Reading and Maidenhead there is plenty to do along with highly regarded schools such as The Piggott School, Piggott Junior School (Wargrave), Robert Piggott Primary School (Charvil), Polehampton Primary and Colleton Primary. Twyford has a mainline train station with regular trains to Paddington and from 2019 Crossrail will be running from Twyford station allowing direct access to the City, Canary Wharf, the West End and Heathrow.
ACCOMMODATION
Accommodation comprises: entrance lobby, modern fitted kitchen with appliances. Open plan living room with dining area. Two double bedrooms and modern bathroom. EPC Rating TBC
OUTSIDE SPACE
To the front of the property is a garden laid to lawn. The garage and driveway is to the side of the property. The rear is an enclosed garden with patio area.
ADDITIONAL INFORMATION
Wokingham Borough Council - Tax Band D. The property is on mains gas, electric and water
Important note to potential renters
We endeavour to make our particulars accurate and reliable, however, they do not constitute or form part of an offer or any contract and none is to be relied upon as statements of representation or fact. The services, systems and appliances listed in this specification have not been tested by us and no guarantee as to their operating ability or efficiency is given. All photographs and measurements have been taken as a guide only and are not precise. Floor plans where included are not to scale and accuracy is not guaranteed. If you require clarification or further information on any points, please contact us, especially if you are travelling some distance to view.
Floorplan